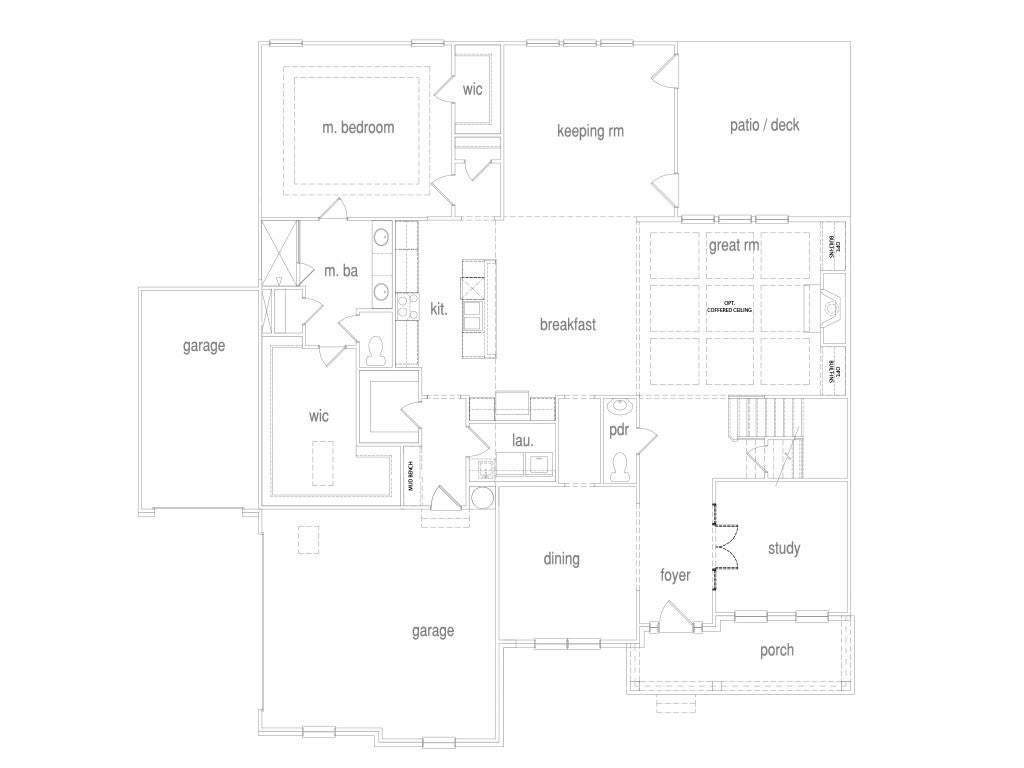
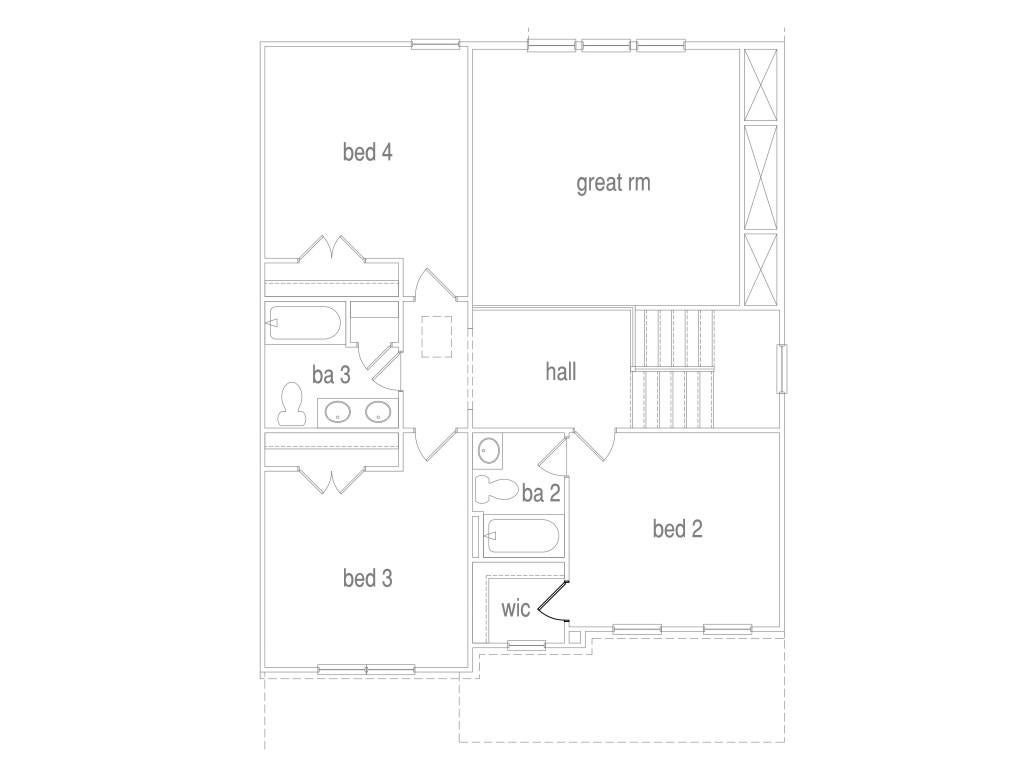
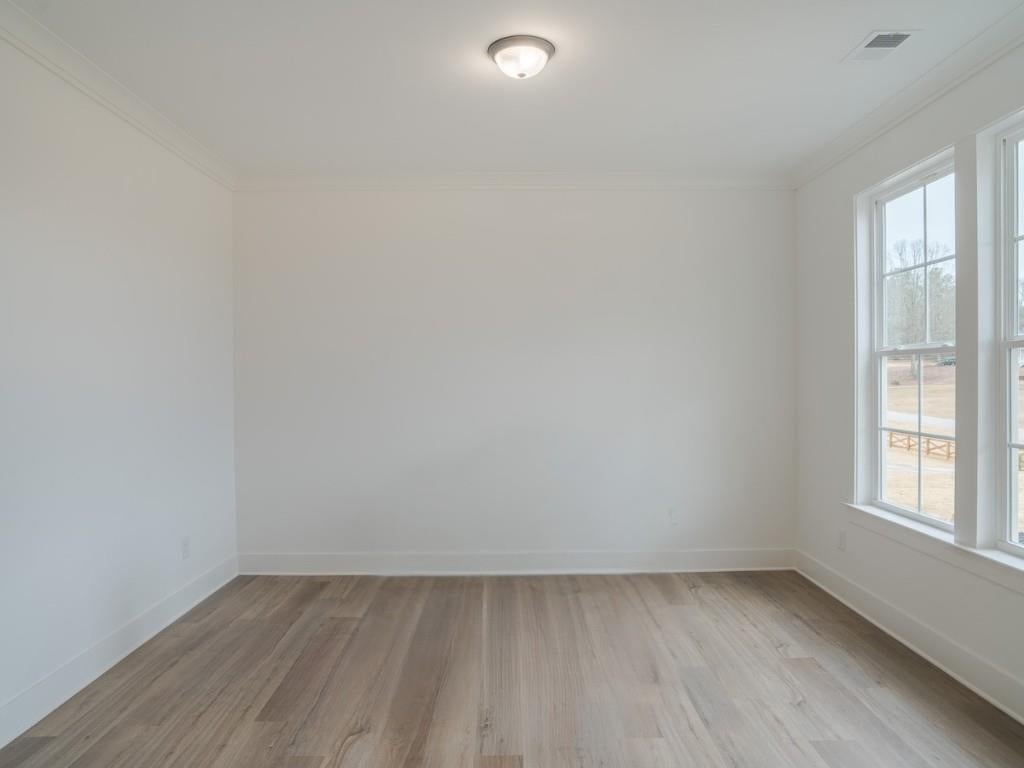
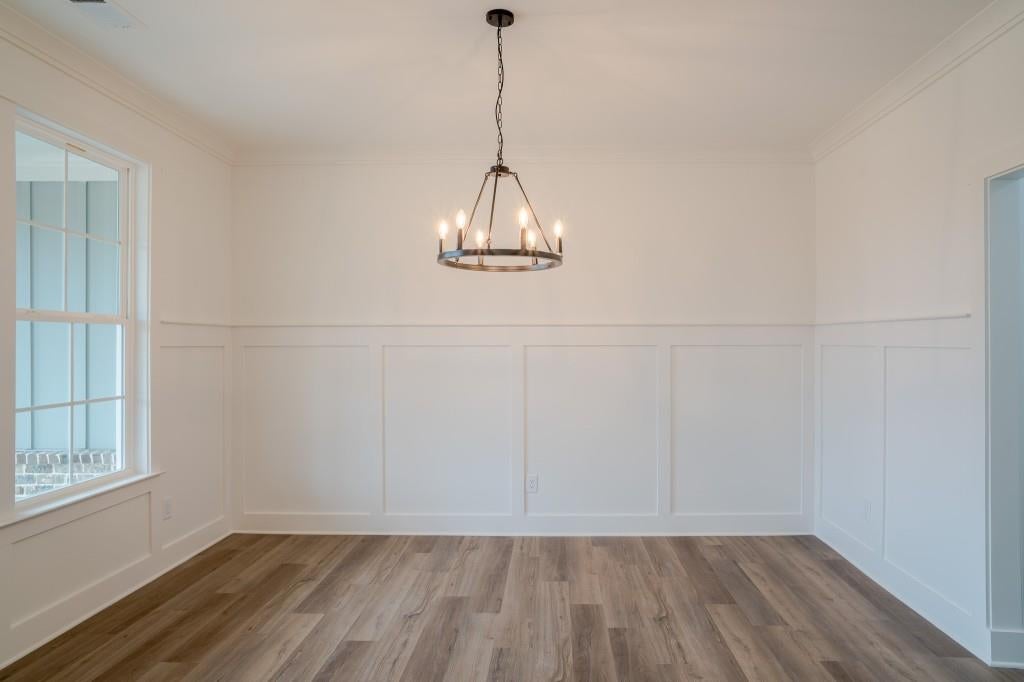
RARE OPPORTUNITY TO OWN 11.35 ACRES WITH BRAND-NEW CONSTRUCTION IN SENOIA! The Brentwood II Plan built by Custom Builder. This gorgeous home offers an exceptional opportunity to enjoy peaceful acreage living with the comfort and convenience of a beautifully designed new home. Situated on approximately 11.35 acres, this property offers privacy, space, and a beautiful setting to create your own private retreat. This thoughtfully designed home features a three-car garage configuration, an unfinished basement, a covered rear patio, and an impressive collection of upgraded finishes throughout. The kitchen showcases upgraded cabinetry with a decorative wood hood, quartz countertops, farmhouse sink, wall oven, electric cooktop, designer backsplash, and black fixtures. The spacious great room features a coffered ceiling and a stunning 50-inch linear electric fireplace with shiplap accent wall. The primary suite offers a beautifully appointed bath with an oversized tiled super shower, bench, niche, and frameless glass enclosure. Additional features include upgraded trim, oak tread stairs, luxury vinyl plank flooring, designer lighting, black hardware, and thoughtful architectural details throughout. Enjoy the beauty of Senoia while having the space and privacy that are increasingly difficult to find in today's new construction market. An incredible opportunity to own a brand-new home on over 11 acres! Contact us for additional details, floor plans, and construction information. *Secondary photos are an example of the floor plan and not of the actual listing.
Save
Ask
Tour
Hide
Share
Listing Snapshot
Price
$949,900
Days On Site
5 Days
Bedrooms
4
Inside Area (SqFt)
3,554 sqft
Total Baths
4
Full Baths
3
Partial Baths
1
Lot Size
11.346 Acres
Year Built
2026
MLS Number
7864095
Status
Active
Property Tax
$2,524
HOA/Condo/Coop Fees
N/A
Sq Ft Source
Builder
Friends & Family
React
Comment
Invite
No Comments Yet
Did you know? You can invite friends and family to your search. They can join your search, rate and discuss listings with you.
Recent Activity
6 days ago
Listing first seen on site
6 days ago
Listing updated with changes from the MLS
General Features
Acres
11.346
Attached Garage
Yes
Foundation
Concrete Perimeter
Garage
Yes
Garage Spaces
3
Green Energy Efficient
Windows
Land Lease
No
Levels
Two
Parking
AttachedDrivewayGarageGarage Door OpenerGarage Faces FrontGarage Faces Side
Property Condition
New Construction
Property Sub Type
Single Family Residence
Security
Carbon Monoxide Detector(s)Smoke Detector(s)
Sewer
Septic Tank
SqFt Above
3554
SqFt Total
3554
Style
FarmhouseTraditional
Utilities
Cable AvailableElectricity AvailableWater Available
Water Source
Public
Interior Features
Appliances
Electric CooktopElectric OvenElectric Water HeaterMicrowaveRange Hood
Listing Courtesy Of: TAMRA WADE of RE/MAX Tru
Broker: 770-502-6232
Prefer Ph#:listings@TamraWadeRealEstate.com
Listings identified with the FMLS IDX logo come from FMLS and are held by brokerage firms other than the owner of this website and the listing brokerage is identified in any listing details. Information is deemed reliable but is not guaranteed. If you believe any FMLS listing contains material that infringes your copyrighted work, please click here to review our DMCA policy and learn how to submit a takedown request.




Did you know? You can invite friends and family to your search. They can join your search, rate and discuss listings with you.