Due to COVID-19, we recommend you verify Open Houses before attending.
Sat, Oct 24, 10:00 AM - 6:00 PM
Sun, Oct 25, 1:00 PM - 6:00 PM
Save
Ask
Tour
Hide
Share
Photos
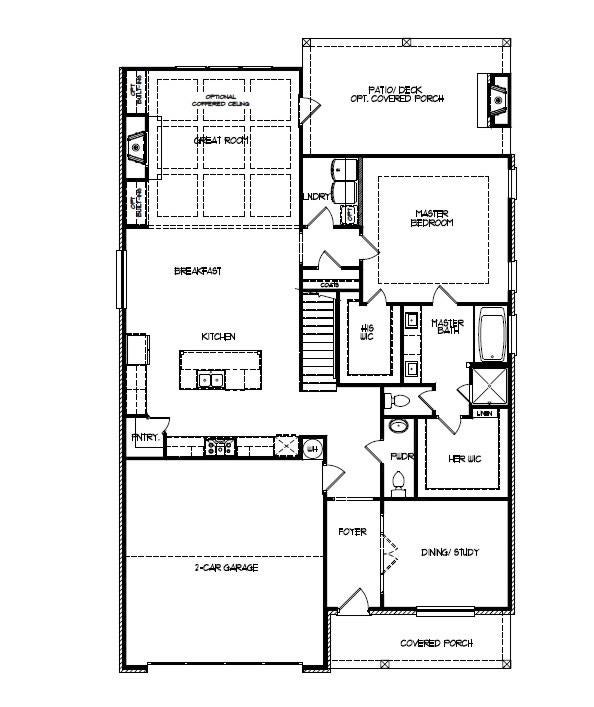
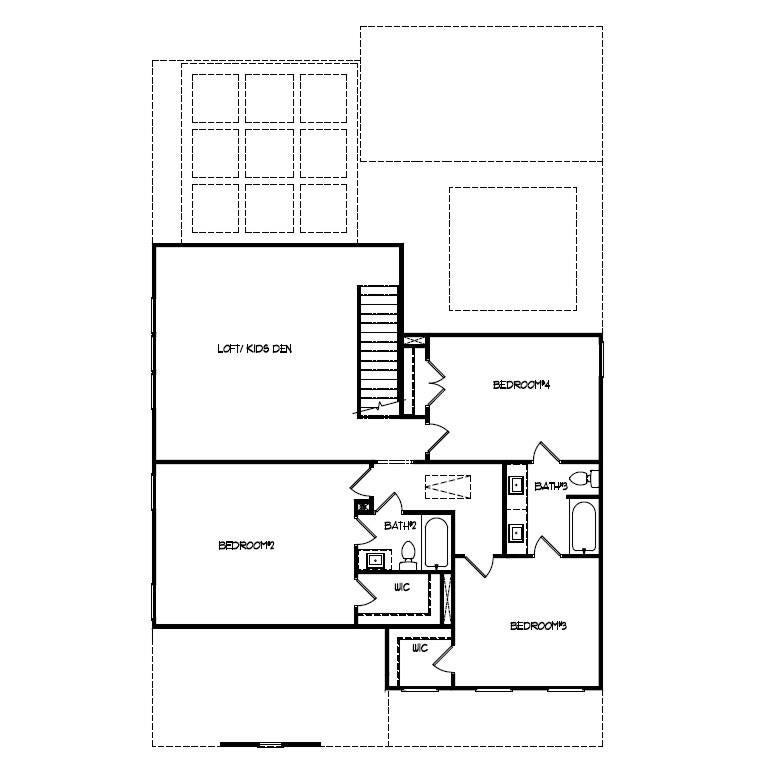
The Everglade Plan built by Walker Anderson Homes is a Beautiful Home only steps away from the Upcoming Resort-Style Pool and Pickleball Courts in the Brand New Kennedy Preserve Community in the Mill Creek School District. The Home has a Predominantly Brick Exterior and Primary Bedroom on the Main Level, Expansive Trim with 9-Foot Ceilings on both the Main and Upper Levels, a Covered Rear Porch, Revwood Flooring throughout Entire Home along with many other Interior Upgrades . The Kitchen is open to the Family Room & Breakfast Room, has Painted Cabinets with Soft-Close Cabinet Doors & Drawers and includes a 36" Gas Cooktop with Cabinet Vent Hood, Wall Oven, and Wall Microwave, all complimented by a Large Island with a White Single-Bowl Farm Sink. The Primary Bedroom Suite on main level is Spacious and complete with a Double Tray Ceiling with Cove Crown Trim, Two Large Walk-In Closets, Double Vanity with Quartz Tops, and an Oversized Shower with Separate Deep Soaking Tub. You will also find a Large Loft/Media Room Upstairs along with Three Additional Spacious Bedrooms each with a Walk-In Closet, and Two Additional Full Bathrooms. Home is ready now for Quick Move-In. ***Ask about your $20K Incentive and how it can lower your monthly payments!
Save
Ask
Tour
Hide
Share
Listing Snapshot
Price
$623,890
Days On Site
11 Days
Bedrooms
4
Inside Area (SqFt)
3,014 sqft
Total Baths
4
Full Baths
3
Partial Baths
1
Lot Size
0.184 Acres
Year Built
2026
MLS Number
7852790
Status
Active
Property Tax
N/A
HOA/Condo/Coop Fees
$62.5 monthly
Sq Ft Source
Builder
Friends & Family
React
Comment
Invite
No Comments Yet
Did you know? You can invite friends and family to your search. They can join your search, rate and discuss listings with you.
Recent Activity
2 weeks ago
Listing first seen on site
2 weeks ago
Listing updated with changes from the MLS
General Features
Acres
0.184
Foundation
Slab
Garage
Yes
Garage Spaces
2
Home Warranty
Yes
Land Lease
No
Levels
Two
Parking
GarageGarage Door OpenerGarage Faces FrontKitchen LevelDriveway
Property Condition
Under Construction
Property Sub Type
Single Family Residence
Security
Carbon Monoxide Detector(s)Smoke Detector(s)
Sewer
Public Sewer
SqFt Above
3014
SqFt Total
3014
Style
FarmhouseTraditional
Utilities
Cable AvailableElectricity AvailableNatural Gas AvailablePhone AvailableUnderground UtilitiesWater Available
Water Source
Public
Interior Features
Appliances
DishwasherDisposalDouble OvenElectric OvenGas CooktopGas Water HeaterMicrowaveRange Hood
Listing Courtesy Of: TAMRA WADE of RE/MAX Tru
Broker: 770-502-6232
Prefer Ph#:listings@TamraWadeRealEstate.com
Listings identified with the FMLS IDX logo come from FMLS and are held by brokerage firms other than the owner of this website and the listing brokerage is identified in any listing details. Information is deemed reliable but is not guaranteed. If you believe any FMLS listing contains material that infringes your copyrighted work, please click here to review our DMCA policy and learn how to submit a takedown request.




Did you know? You can invite friends and family to your search. They can join your search, rate and discuss listings with you.