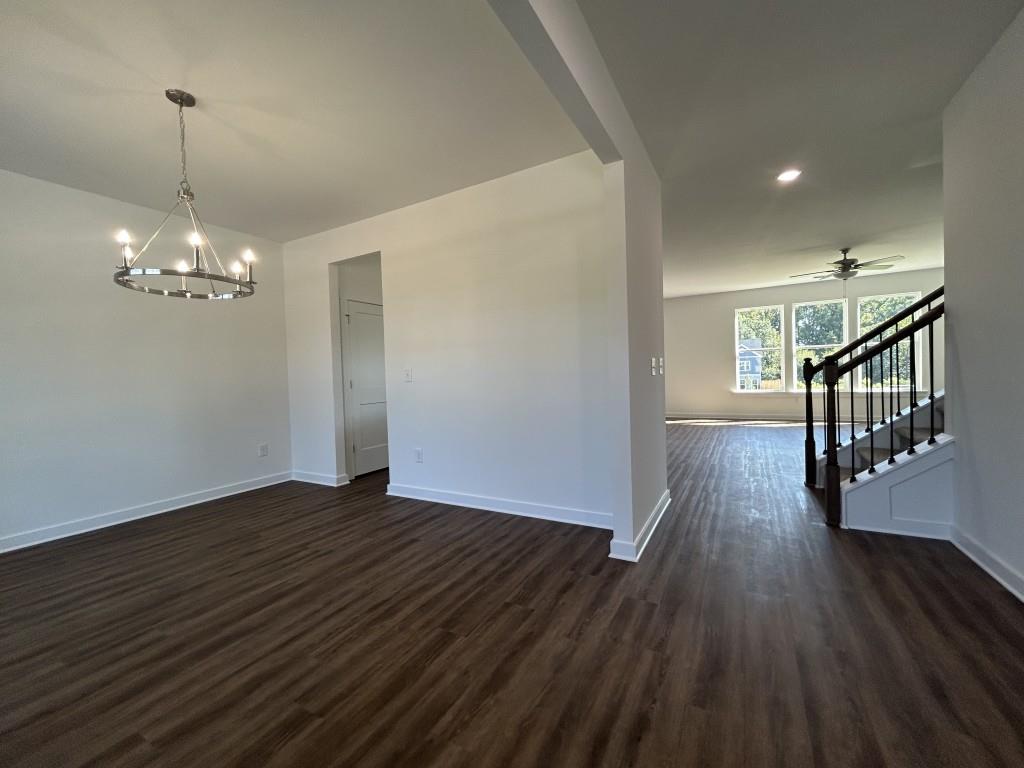
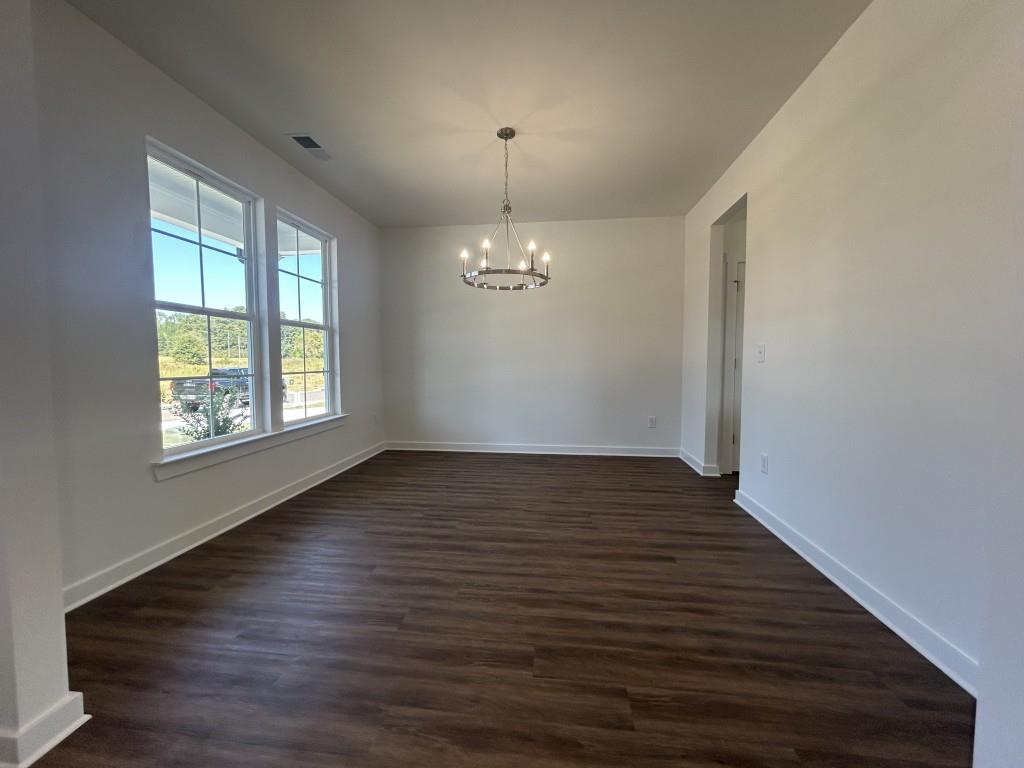
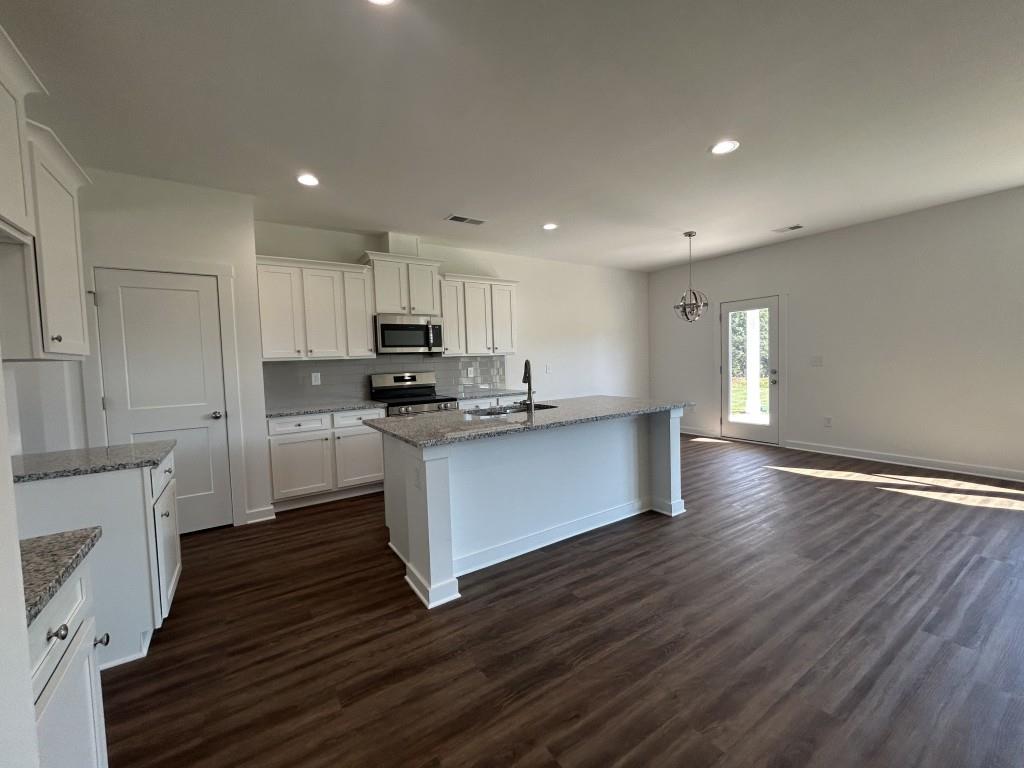
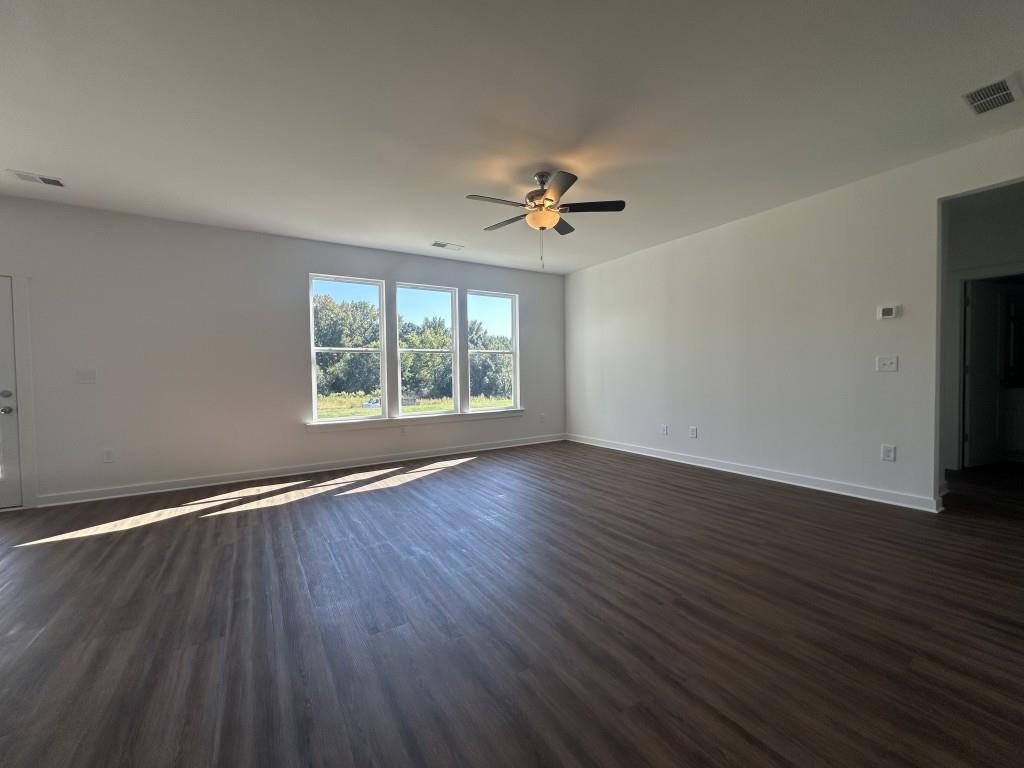
The Landon II plan by My Home Communities. MOVE IN READY | MAIN-LEVEL BEDROOM AND FULL BATH | JEFFERSON CITY SCHOOLS! This home offers 4 bedrooms, 3 full baths and 2,517 square feet. The main level includes a separate dining room, kitchen overlooking the family room, and a bedroom with access to a full bath. Upstairs, the spacious primary suite features a private sitting room and a bath with dual vanities, a soaking tub and separate shower. A versatile loft provides additional space for a home office, media room or second living area. Enjoy a covered patio near Downtown Jefferson, shopping and dining. LIMITED-TIME OFFER: Rates as low as 4.99% on a 5/1 ARM PLUS $15,000 Any Way You Want It! Available with seller's preferred lender; subject to loan qualification and program terms. ARM rate adjusts after the initial five-year period. Some photos and/or virtual tours may show a representative home rather than this property.
Save
Ask
Tour
Hide
Share
Listing Snapshot
Price
$413,600
Days On Site
61 Days
Bedrooms
4
Inside Area (SqFt)
2,517 sqft
Total Baths
3
Full Baths
3
Partial Baths
N/A
Lot Size
0.169 Acres
Year Built
2026
MLS Number
7827758
Status
Active
Property Tax
N/A
HOA/Condo/Coop Fees
$41.67 monthly
Sq Ft Source
Builder
Friends & Family
React
Comment
Invite
No Comments Yet
Did you know? You can invite friends and family to your search. They can join your search, rate and discuss listings with you.
Recent Activity
2 months ago
Listing first seen on site
2 months ago
Listing updated with changes from the MLS
General Features
Acres
0.169
Foundation
Slab
Garage
Yes
Garage Spaces
2
Home Warranty
Yes
Land Lease
No
Levels
Two
Parking
GarageGarage Door OpenerGarage Faces Front
Property Condition
New Construction
Property Sub Type
Single Family Residence
Security
Carbon Monoxide Detector(s)Smoke Detector(s)
Sewer
Public Sewer
SqFt Above
2517
SqFt Total
2517
Style
CraftsmanTraditional
Utilities
Electricity AvailableNatural Gas AvailablePhone AvailableUnderground UtilitiesWater Available
Water Source
Public
Interior Features
Appliances
DishwasherElectric RangeElectric Water HeaterMicrowave
Listing Courtesy Of: TAMRA WADE of RE/MAX Tru
Broker: 770-502-6232
Prefer Ph#:listings@TamraWadeRealEstate.com
Listings identified with the FMLS IDX logo come from FMLS and are held by brokerage firms other than the owner of this website and the listing brokerage is identified in any listing details. Information is deemed reliable but is not guaranteed. If you believe any FMLS listing contains material that infringes your copyrighted work, please click here to review our DMCA policy and learn how to submit a takedown request.




Did you know? You can invite friends and family to your search. They can join your search, rate and discuss listings with you.