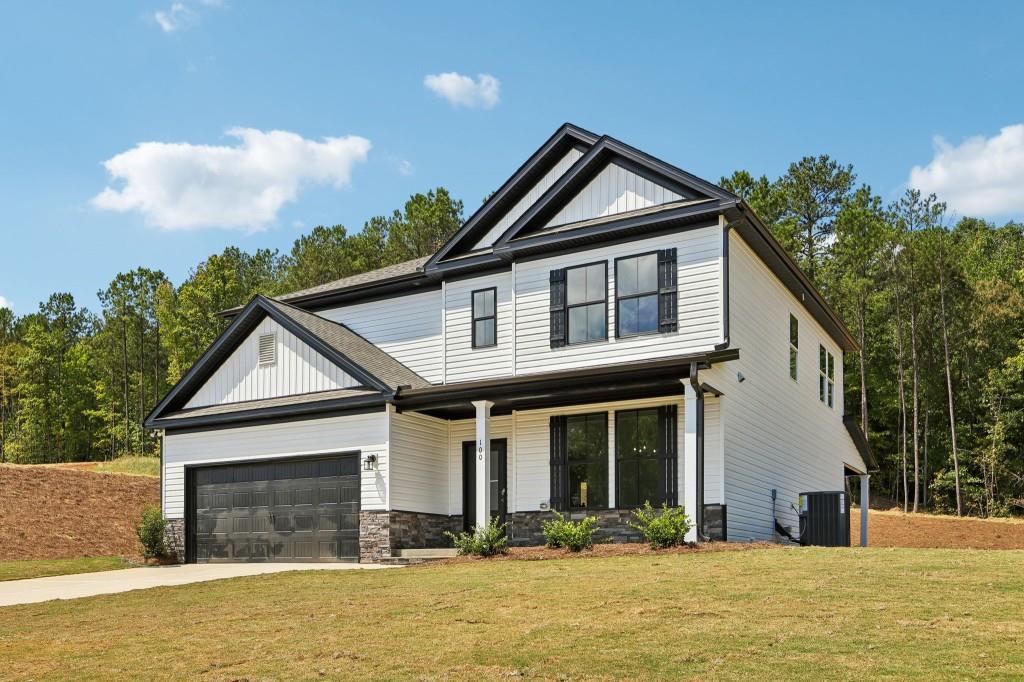
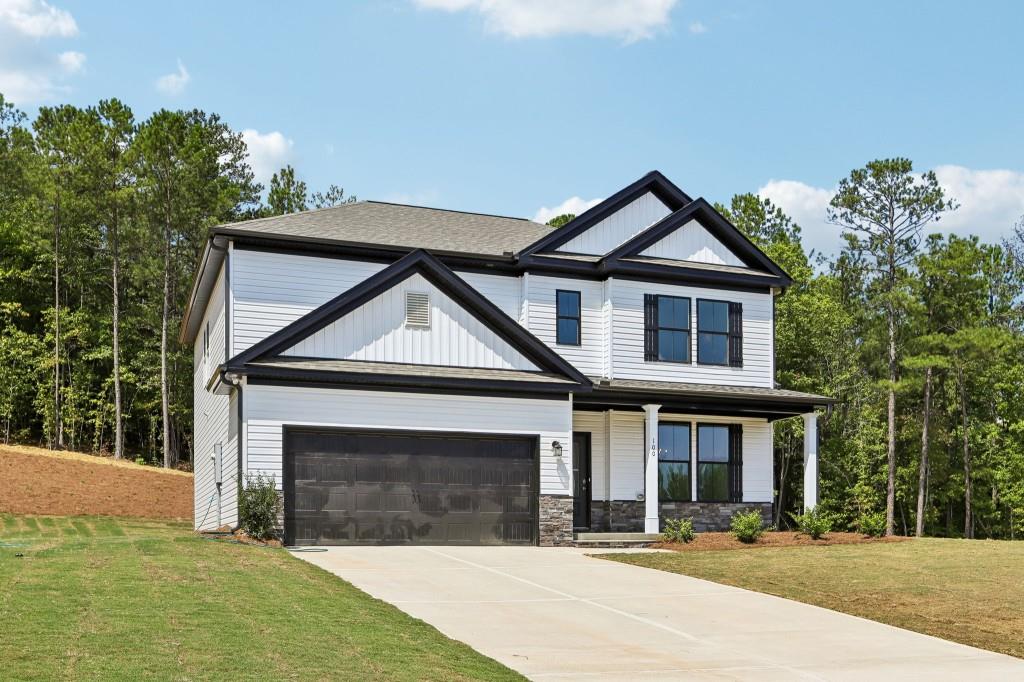
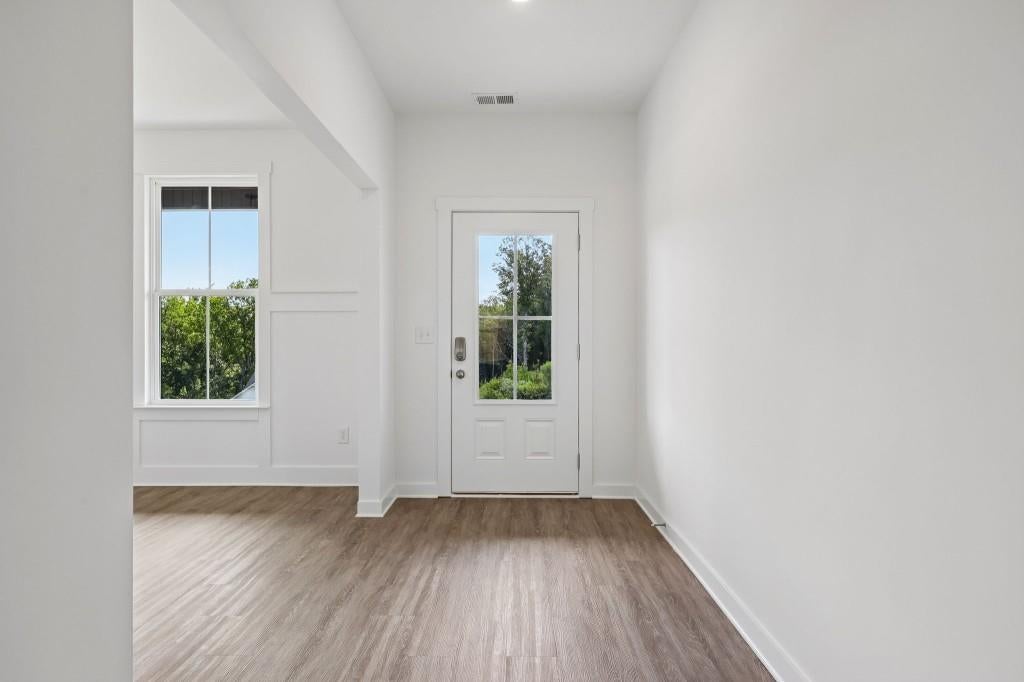
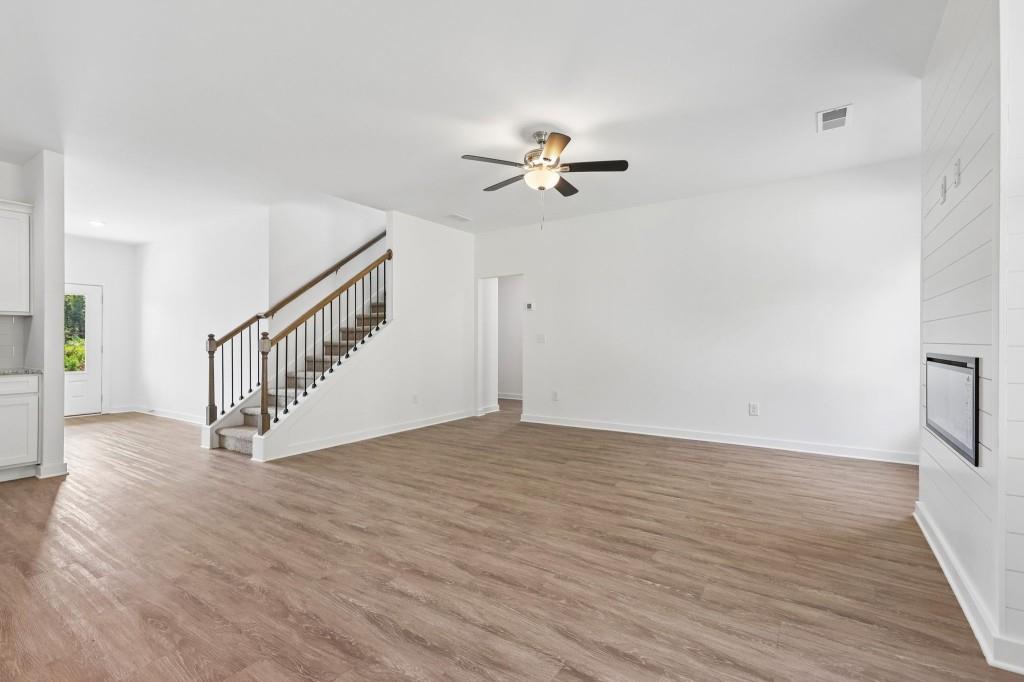
The Landon Plan built by My Home Communities. Situated on a spacious 1.54-acre homesite in Savoy Park, this two-story home offers 4 bedrooms, 3 full baths, and approximately 2,517 square feet. The open kitchen features granite countertops, a tile backsplash, a large island with pendant lighting, and stainless steel appliances. The adjoining family room showcases an electric fireplace with a shiplap accent wall, while a separate dining room provides additional entertaining space. A main-level bedroom and full bath offer flexibility for guests or a home office. Upstairs, enjoy a versatile loft and a spacious primary suite with a sitting area, tray ceiling with crown molding, and a tiled shower with bench seating. Additional highlights include a convenient mud bench and a covered rear porch overlooking the generous homesite. Quick move-in opportunity! Ask about rates as low as 4.99% plus $15,000 toward closing costs with the seller's preferred lender and a binding contract by October 31, 2026. Subject to lender qualifications and lender-provided disclosures. Ask about USDA financing eligibility.
Save
Ask
Tour
Hide
Share
Listing Snapshot
Price
$377,150
Days On Site
68 Days
Bedrooms
4
Inside Area (SqFt)
2,517 sqft
Total Baths
3
Full Baths
3
Partial Baths
N/A
Lot Size
1.54 Acres
Year Built
2026
MLS Number
7823916
Status
Active
Property Tax
$571
HOA/Condo/Coop Fees
$10.42 monthly
Sq Ft Source
Builder
Friends & Family
React
Comment
Invite
No Comments Yet
Did you know? You can invite friends and family to your search. They can join your search, rate and discuss listings with you.
Eat-in KitchenPantryKitchen IslandDouble VanityEntrance FoyerHis and Hers ClosetsTray Ceiling(s)Walk-In Closet(s)
Laundry Features
Laundry RoomUpper Level
Main Level Bedrooms
1
Window Features
Insulated Windows
Save
Ask
Tour
Hide
Share
Exterior Features
Construction Details
Vinyl SidingOther
Exterior
None
Fencing
None
Frontage
0
Lot Features
Back YardFront YardLandscaped
Other Structures
None
Patio And Porch
CoveredFront PorchRear Porch
Pool Features
None
Road Frontage
County Road
Roof
CompositionShingle
Spa Features
None
View
Other
Waterfront Features
None
Waterview
Other
Windows/Doors
Insulated Windows
Community Features
Association Fee
$125.0
Association Fee Frequency
Annually
Community Features
SidewalksStreet Lights
Horse Property
None
Financing Terms Available
CashConventionalFHAUSDA LoanVA Loan
Roads
Paved
Schools
School District
Unknown
Elementary School
Rocky Plains
Middle School
Indian Creek
High School
Alcovy
Listing Courtesy Of: TAMRA WADE of RE/MAX Tru
Broker: 770-502-6232
Prefer Ph#:listings@TamraWadeRealEstate.com
Listings identified with the FMLS IDX logo come from FMLS and are held by brokerage firms other than the owner of this website and the listing brokerage is identified in any listing details. Information is deemed reliable but is not guaranteed. If you believe any FMLS listing contains material that infringes your copyrighted work, please click here to review our DMCA policy and learn how to submit a takedown request.




Did you know? You can invite friends and family to your search. They can join your search, rate and discuss listings with you.