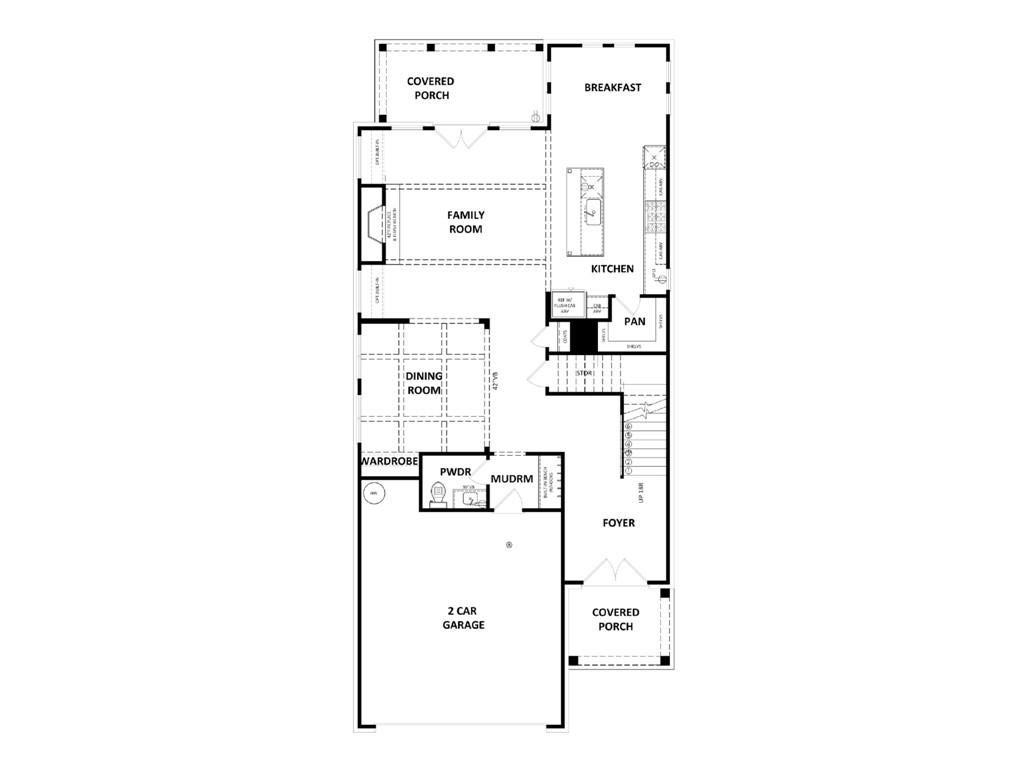
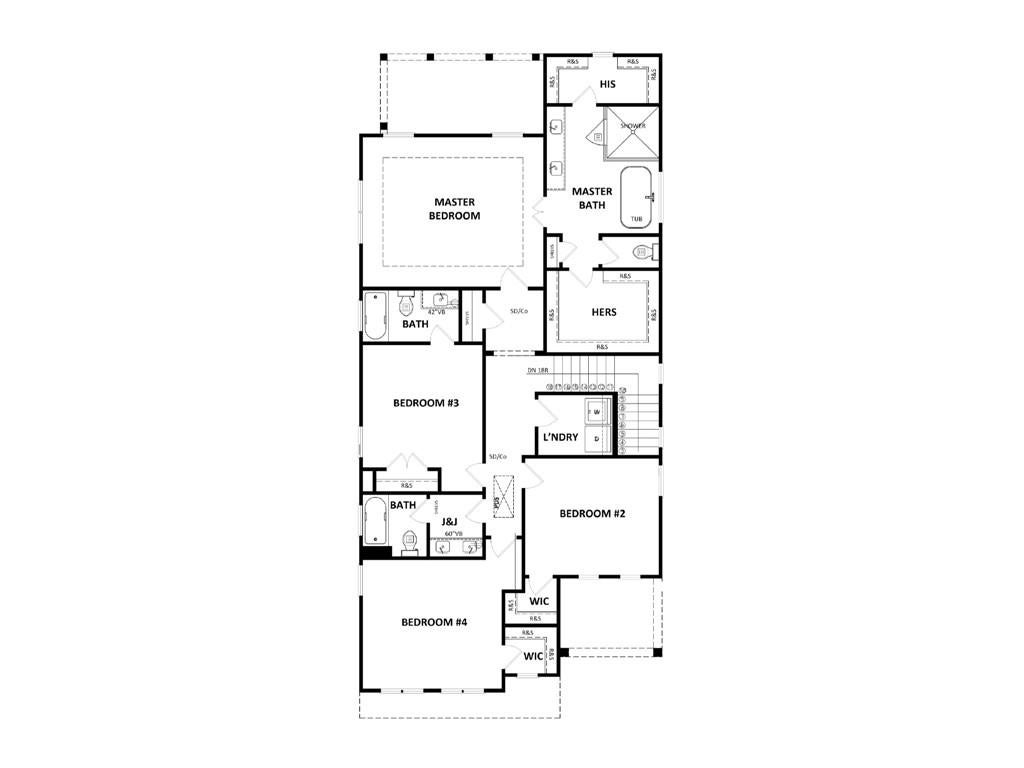
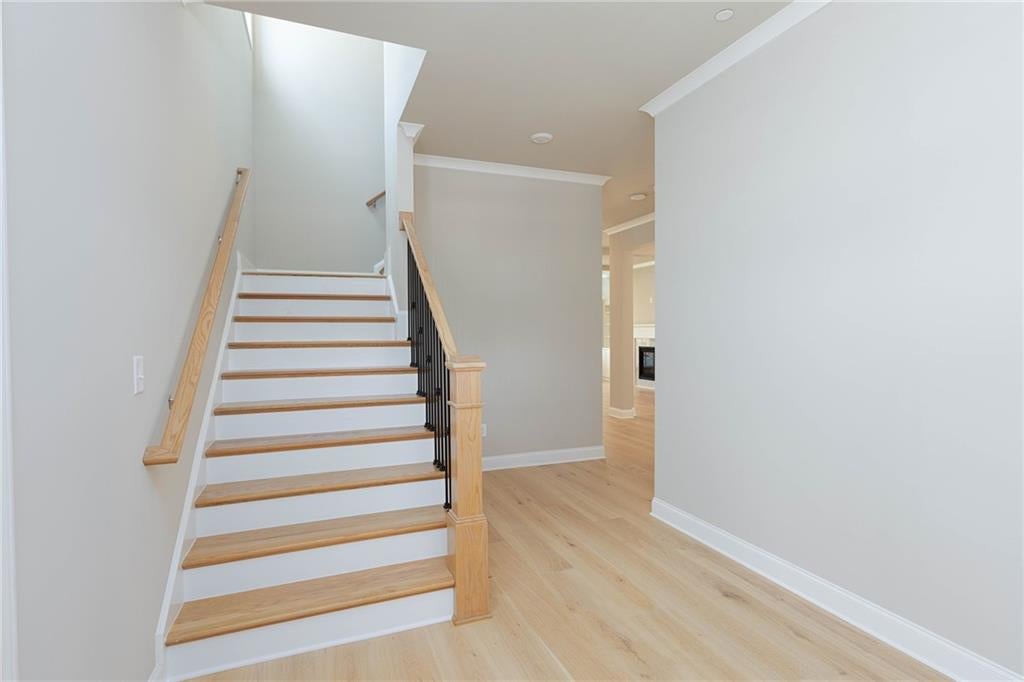
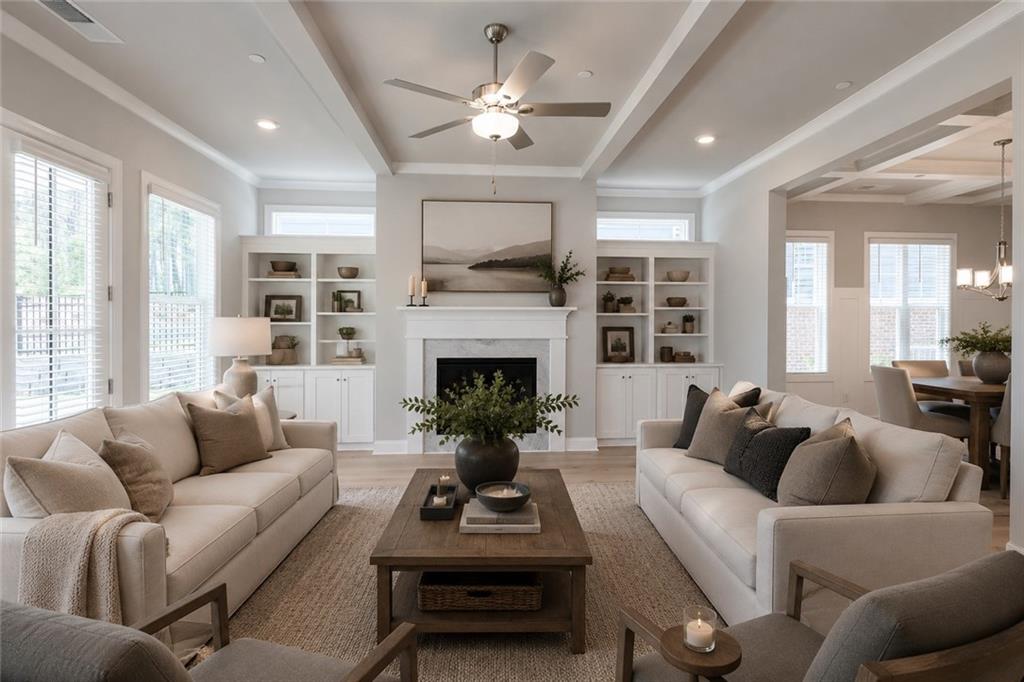
The Whitney plan built by Heatherland Homes. This contemporary home effortlessly blends Southern charm with modern convenience. Thoughtfully built and designed with coffered ceilings in the dining room, hardwood flooring throughout the living areas, and extensive designer trim details. Upstairs, the primary suite pampers you with privacy, generously sized frameless shower, a luxurious soaking tub, and two walk-in closets. Throughout the house, quartz countertops add refinement and durability. Prepare to delight your culinary self in this well appointed kitchen, complete with modern KitchenAid appliances, sleek double ovens, 6 burner gas cooktop, cabinets to the ceiling, and an oversized kitchen island destined to steal the limelight during your gatherings. A community dog park will be a hit with all the furry residents as well. Don't miss this amazing opportunity! The photos are of the Whitney Plan built at a different community and is shown in Elevation C with optional third car garage. Come see our decorated model to see the upgraded standard features here at Livingstone Park! **All photos are stock photos from the builder** Ask about our amazing incentives.
Save
Ask
Tour
Hide
Share
Listing Snapshot
Price
$699,900
Days On Site
76 Days
Bedrooms
4
Inside Area (SqFt)
2,676 sqft
Total Baths
4
Full Baths
3
Partial Baths
1
Lot Size
0.26 Acres
Year Built
2026
MLS Number
7819402
Status
Active
Property Tax
N/A
HOA/Condo/Coop Fees
$62.5 monthly
Sq Ft Source
Builder
Friends & Family
React
Comment
Invite
No Comments Yet
Did you know? You can invite friends and family to your search. They can join your search, rate and discuss listings with you.
Recent Activity
3 months ago
Listing first seen on site
3 months ago
Listing updated with changes from the MLS
General Features
Acres
0.26
Attached Garage
Yes
Foundation
Slab
Garage
Yes
Garage Spaces
2
Green Energy Efficient
ThermostatWater Heater
Home Warranty
Yes
Land Lease
No
Levels
Two
Parking
AttachedDrivewayGarageGarage Faces Front
Property Condition
New Construction
Property Sub Type
Single Family Residence
Security
Fire Sprinkler SystemSmoke Detector(s)
Sewer
Public Sewer
SqFt Above
2676
SqFt Total
2676
Style
FarmhouseTraditional
Utilities
Electricity AvailableNatural Gas AvailableUnderground UtilitiesWater Available
Water Source
Public
Interior Features
Appliances
DisposalDouble OvenElectric Water HeaterGas CooktopMicrowaveRange Hood
Basement
None
Cooling
Ceiling Fan(s)Central Air
Fireplace
Yes
Fireplace Features
Factory BuiltFamily RoomGas Log
Fireplaces
1
Flooring
Ceramic TileHardwoodTile
Heating
Central
Interior
PantryKitchen IslandEntrance Foyer
Laundry Features
Laundry Room
Window Features
Double Pane Windows
Save
Ask
Tour
Hide
Share
Exterior Features
Construction Details
BrickCement SidingFrame
Exterior
Private EntrancePrivate Yard
Fencing
None
Frontage
0
Lot Features
Back YardFront YardLandscaped
Other Structures
None
Patio And Porch
CoveredPatio
Pool Features
None
Road Frontage
County Road
Roof
Shingle
Spa Features
None
View
Rural
Waterfront Features
None
Waterview
Rural
Windows/Doors
Double Pane Windows
Community Features
Association Fee
$750.0
Association Fee Frequency
Annually
Community Features
None
Horse Property
None
Financing Terms Available
1031 ExchangeCashConventionalFHAVA Loan
Roads
Paved
Schools
School District
Unknown
Elementary School
Vaughan
Middle School
Lost Mountain
High School
Harrison
Listing Courtesy Of: TAMRA WADE of RE/MAX Tru
Broker: 770-502-6232
Prefer Ph#:listings@TamraWadeRealEstate.com
Listings identified with the FMLS IDX logo come from FMLS and are held by brokerage firms other than the owner of this website and the listing brokerage is identified in any listing details. Information is deemed reliable but is not guaranteed. If you believe any FMLS listing contains material that infringes your copyrighted work, please click here to review our DMCA policy and learn how to submit a takedown request.




Did you know? You can invite friends and family to your search. They can join your search, rate and discuss listings with you.