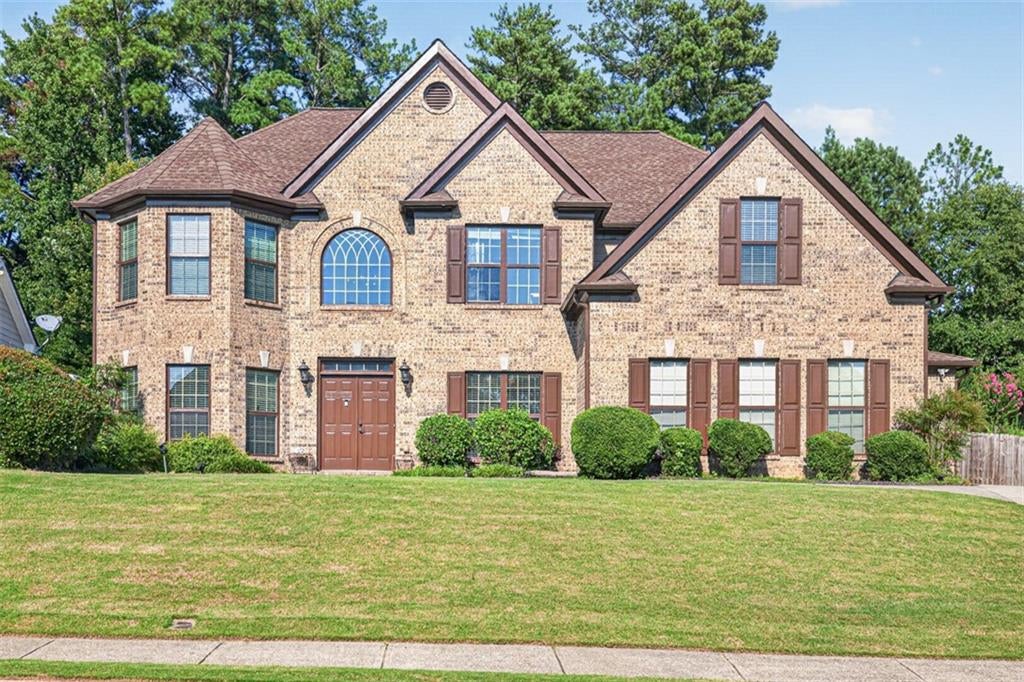
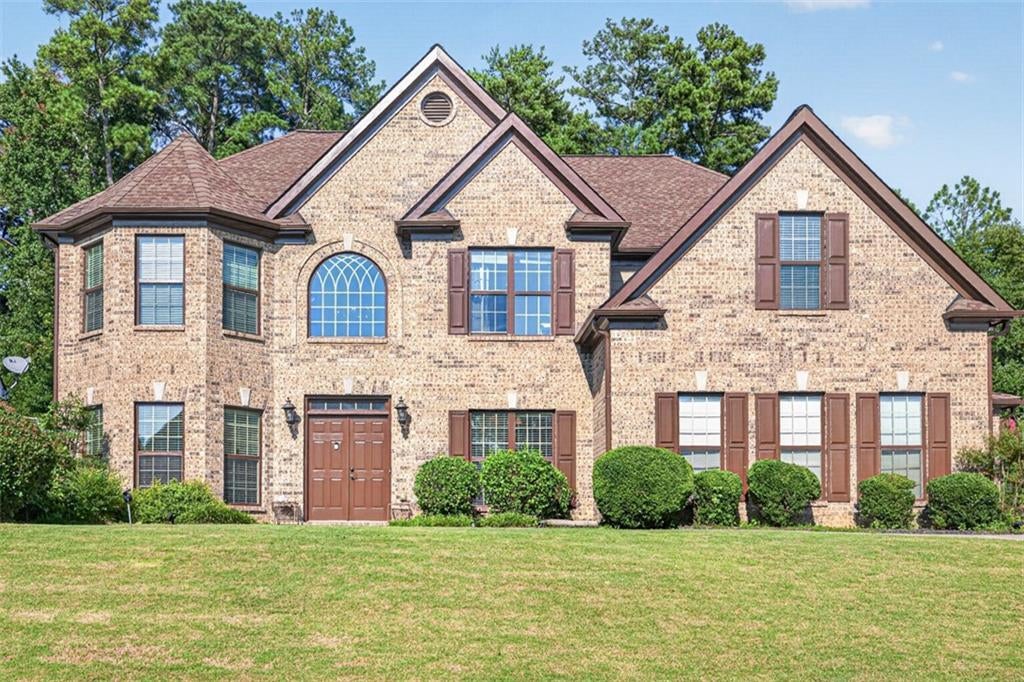
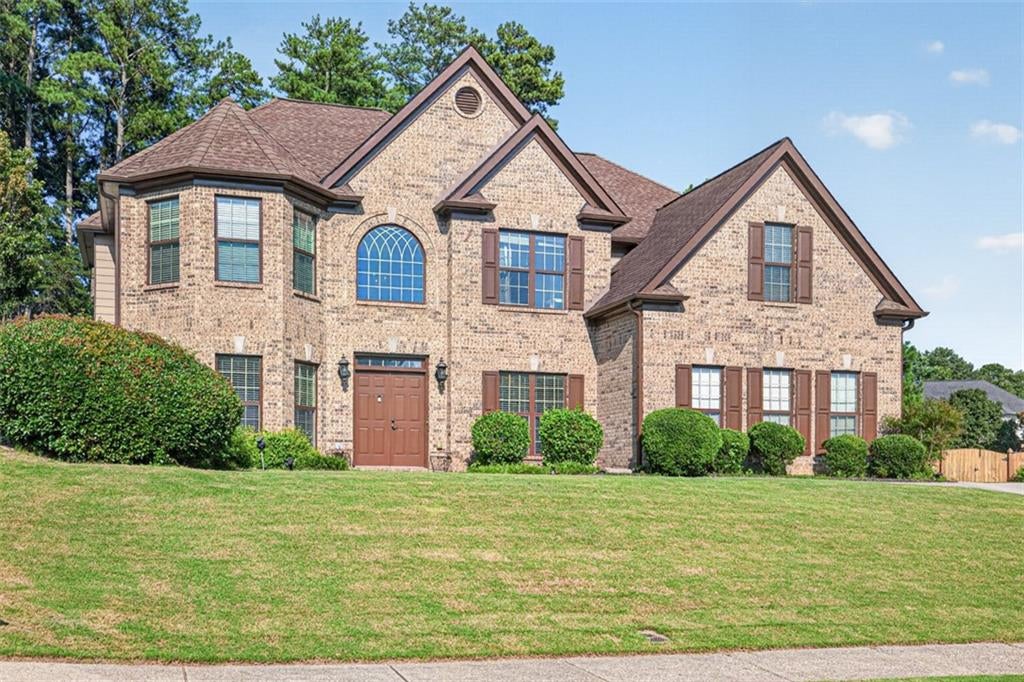
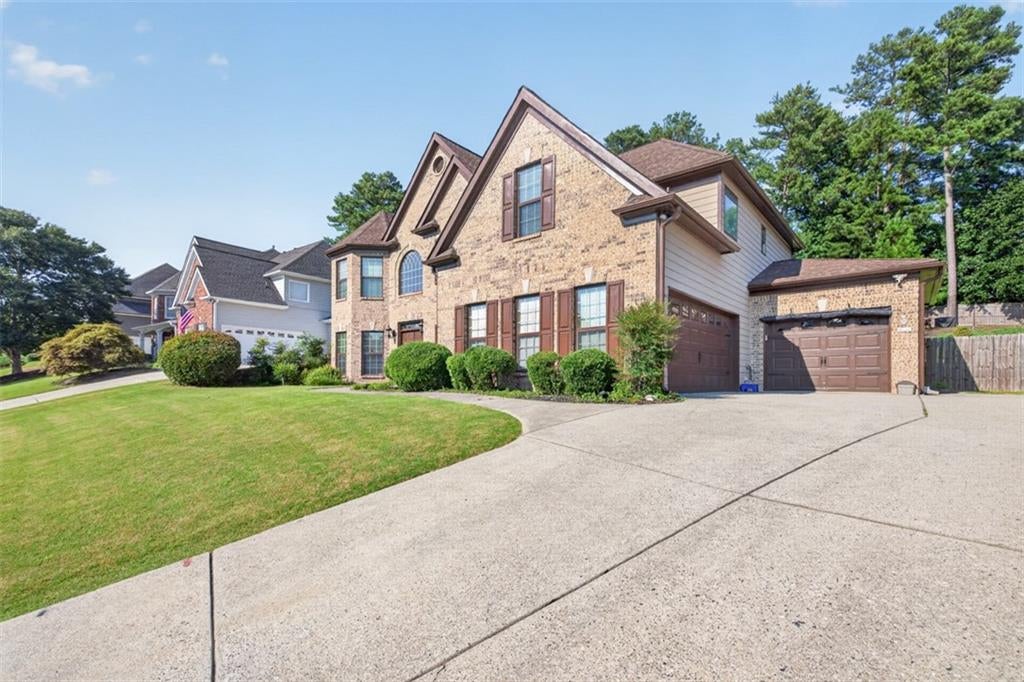
Welcome to 1543 Navigator Circle in Dacula, where impressive living spaces, exceptional outdoor entertaining, and an outstanding location in the highly sought-after Mill Creek School District come together to create the perfect place to call home. From the moment you arrive, you'll appreciate the expanded driveway leading to the spacious 3-car garage, providing ample parking for family and guests. Step inside to a dramatic two-story vestibule that opens into an inviting floor plan highlighted by a breathtaking two-story living room filled with natural light. The open-concept design seamlessly connects the main living areas, making everyday living and entertaining effortless. The heart of the home is the huge kitchen, offering abundant cabinetry, generous counter space, and a dedicated coffee bar that's perfect for starting your day. A custom built-in bookcase adds both charm and functionality to the living area. Step outside to your own private retreat. The expanded covered patio overlooks a beautifully fenced backyard designed for entertaining. Gather with friends around the firepit deck, host weekend cookouts, or simply relax and enjoy the outdoor living spaces that make this home truly special. With its spacious layout, thoughtful upgrades, exceptional outdoor amenities, and prime location near top-rated schools, shopping, dining, and parks, this home offers the perfect blend of comfort, style, and convenience. Don't miss your opportunity to own this beautifully maintained property in one of Dacula's most desirable communities. Schedule your private showing today!
Save
Ask
Tour
Hide
Share
Listing Snapshot
Price
$579,000
Days On Site
85 Days
Bedrooms
5
Inside Area (SqFt)
3,027 sqft
Total Baths
4
Full Baths
4
Partial Baths
N/A
Lot Size
0.36 Acres
Year Built
2003
MLS Number
7814103
Status
Active
Property Tax
$6,897
HOA/Condo/Coop Fees
$125 monthly
Sq Ft Source
Owner
Friends & Family
React
Comment
Invite
No Comments Yet
Did you know? You can invite friends and family to your search. They can join your search, rate and discuss listings with you.
Recent Activity
5 days ago
Price changed to $579,000
5 days ago
Listing updated with changes from the MLS
2 months ago
Status changed to Active
3 months ago
Listing first seen on site
General Features
Acres
0.36
Attached Garage
Yes
Foundation
Slab
Garage
Yes
Garage Spaces
3
Land Lease
No
Levels
Two
Parking
AttachedGarageGarage Door OpenerGarage Faces FrontGarage Faces Side
Property Sub Type
Single Family Residence
Security
Smoke Detector(s)
Sewer
Public Sewer
SqFt Total
3027
Style
Traditional
Utilities
Cable AvailableElectricity AvailableNatural Gas AvailablePhone AvailableSewer AvailableUnderground UtilitiesWater Available
Water Source
Public
Interior Features
Appliances
DishwasherDisposalGas CooktopGas OvenGas Water HeaterRange HoodRefrigerator
Listing Courtesy Of: Douglas Holan of RE/MAX Tru
Broker: 770-502-6232
Prefer Ph#:holanrealty@yahoo.com
Listings identified with the FMLS IDX logo come from FMLS and are held by brokerage firms other than the owner of this website and the listing brokerage is identified in any listing details. Information is deemed reliable but is not guaranteed. If you believe any FMLS listing contains material that infringes your copyrighted work, please click here to review our DMCA policy and learn how to submit a takedown request.




Did you know? You can invite friends and family to your search. They can join your search, rate and discuss listings with you.