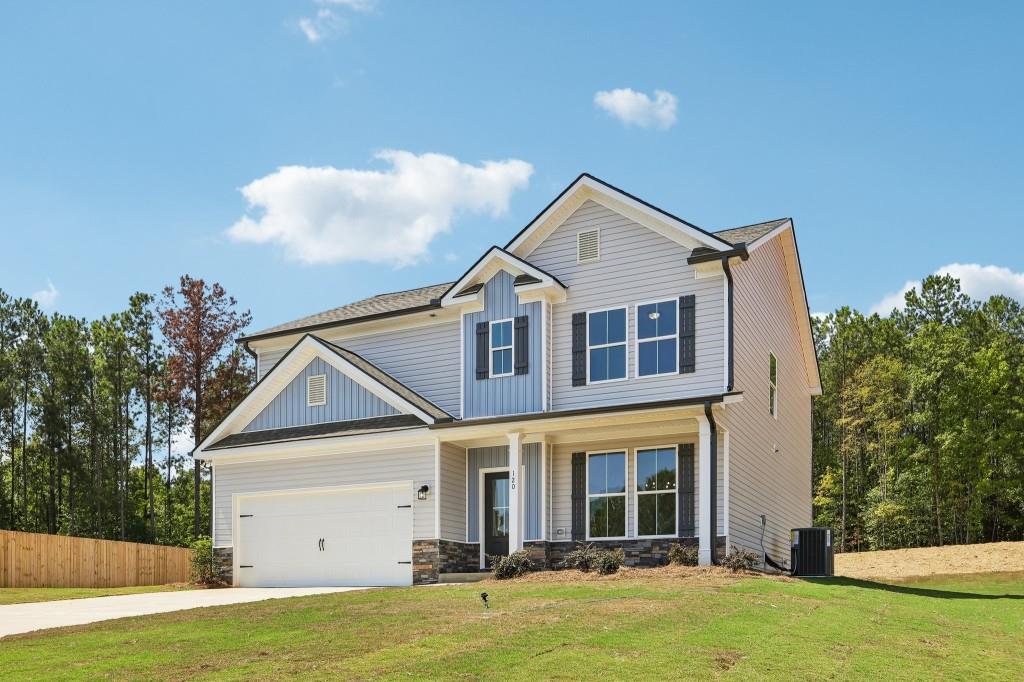
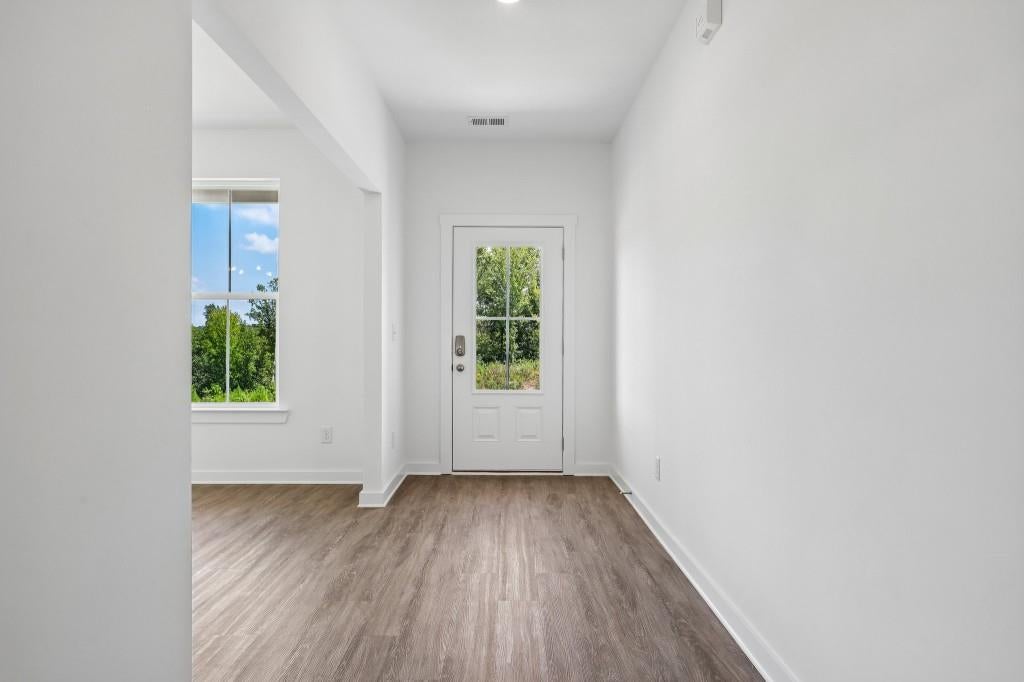
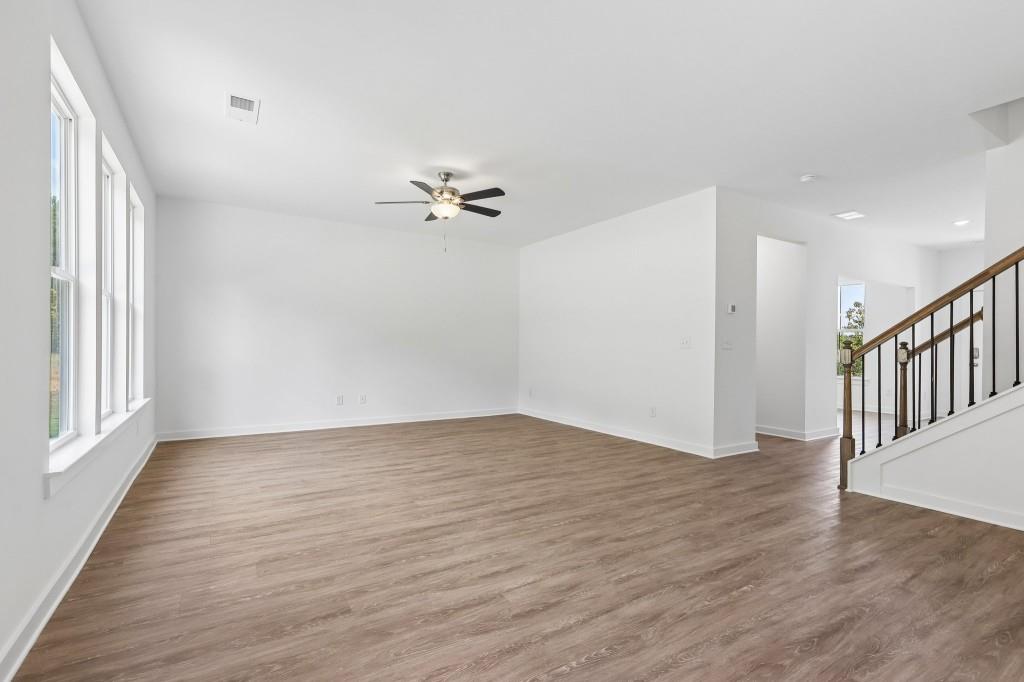
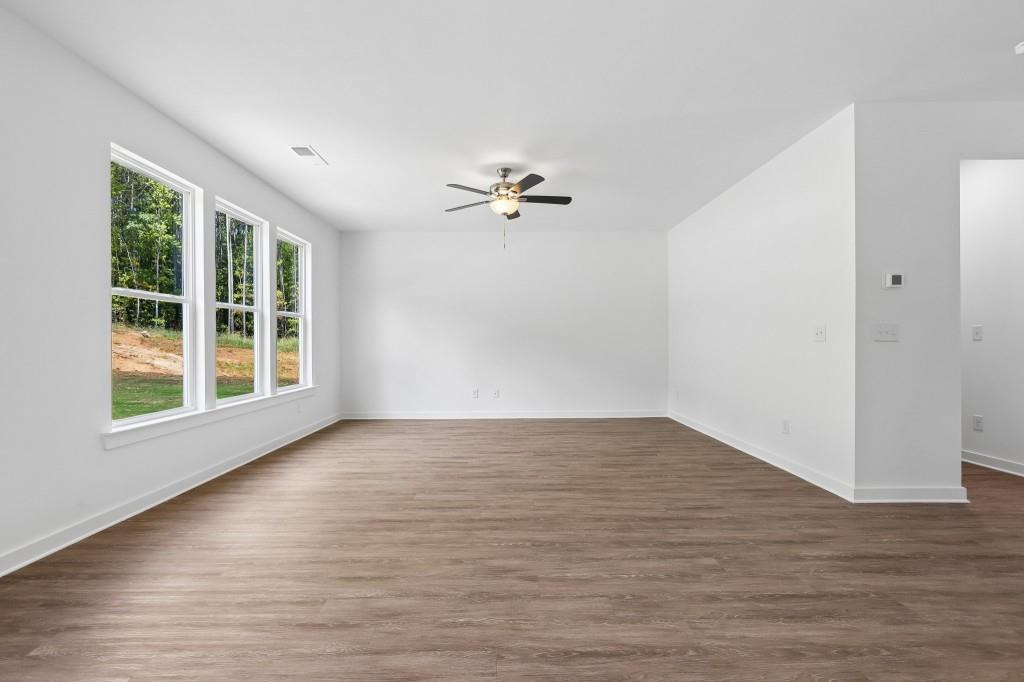
The Baxley Plan built by My Home Communities. Enjoy a 0.94-acre homesite in Savoy Park with this spacious two-story home offering 4 bedrooms and 2.5 baths. The open-concept kitchen features granite countertops, a tile backsplash, a large island, and stainless steel appliances, flowing into the oversized family room. A separate dining room provides additional space for gatherings, while 9-foot ceilings enhance the main level. Upstairs, the generous primary suite includes a dual vanity and a garden tub with tile surround. Spacious secondary bedrooms offer flexibility for family, guests, or a home office. An extended rear patio and two-car garage complete the home. Quick move-in opportunity! Ask about rates as low as 4.99% plus $15,000 toward closing costs with the seller's preferred lender and a binding contract by October 31, 2026. Subject to lender qualifications and lender-provided disclosures. Ask about USDA financing eligibility.
Save
Ask
Tour
Hide
Share
Listing Snapshot
Price
$354,900
Days On Site
88 Days
Bedrooms
4
Inside Area (SqFt)
2,300 sqft
Total Baths
3
Full Baths
2
Partial Baths
1
Lot Size
0.94 Acres
Year Built
2026
MLS Number
7813168
Status
Active
Property Tax
$571
HOA/Condo/Coop Fees
$10.42 monthly
Sq Ft Source
Builder
Friends & Family
React
Comment
Invite
No Comments Yet
Did you know? You can invite friends and family to your search. They can join your search, rate and discuss listings with you.
Listing Courtesy Of: TAMRA WADE of RE/MAX Tru
Broker: 770-502-6232
Prefer Ph#:listings@TamraWadeRealEstate.com
Listings identified with the FMLS IDX logo come from FMLS and are held by brokerage firms other than the owner of this website and the listing brokerage is identified in any listing details. Information is deemed reliable but is not guaranteed. If you believe any FMLS listing contains material that infringes your copyrighted work, please click here to review our DMCA policy and learn how to submit a takedown request.




Did you know? You can invite friends and family to your search. They can join your search, rate and discuss listings with you.