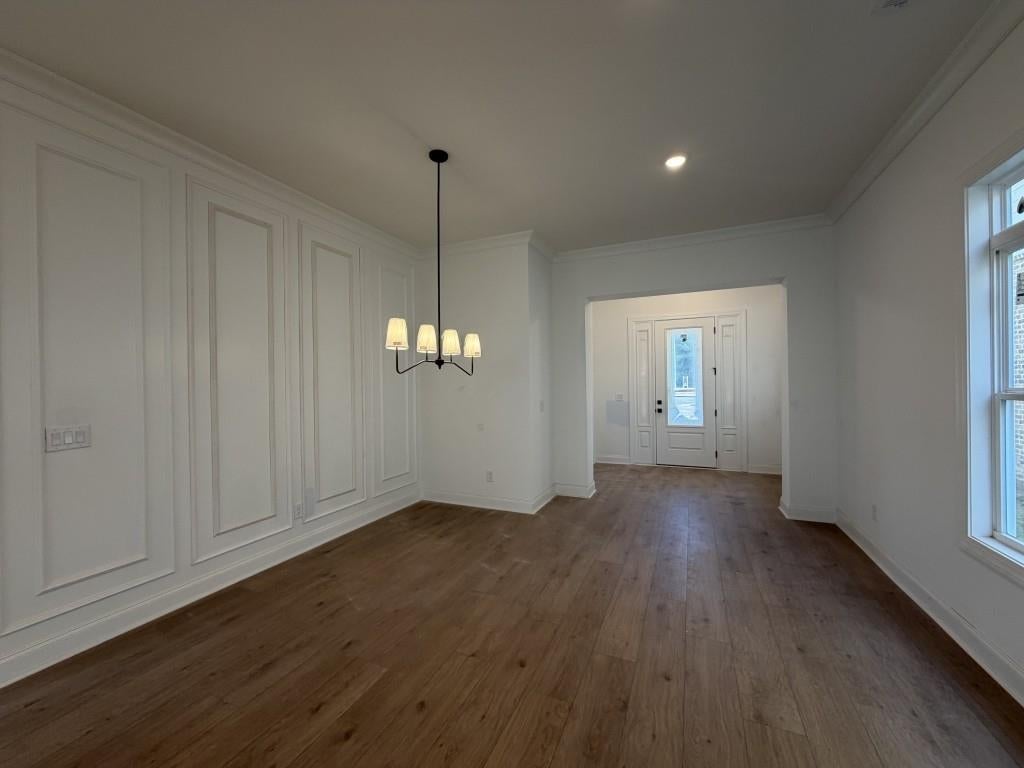
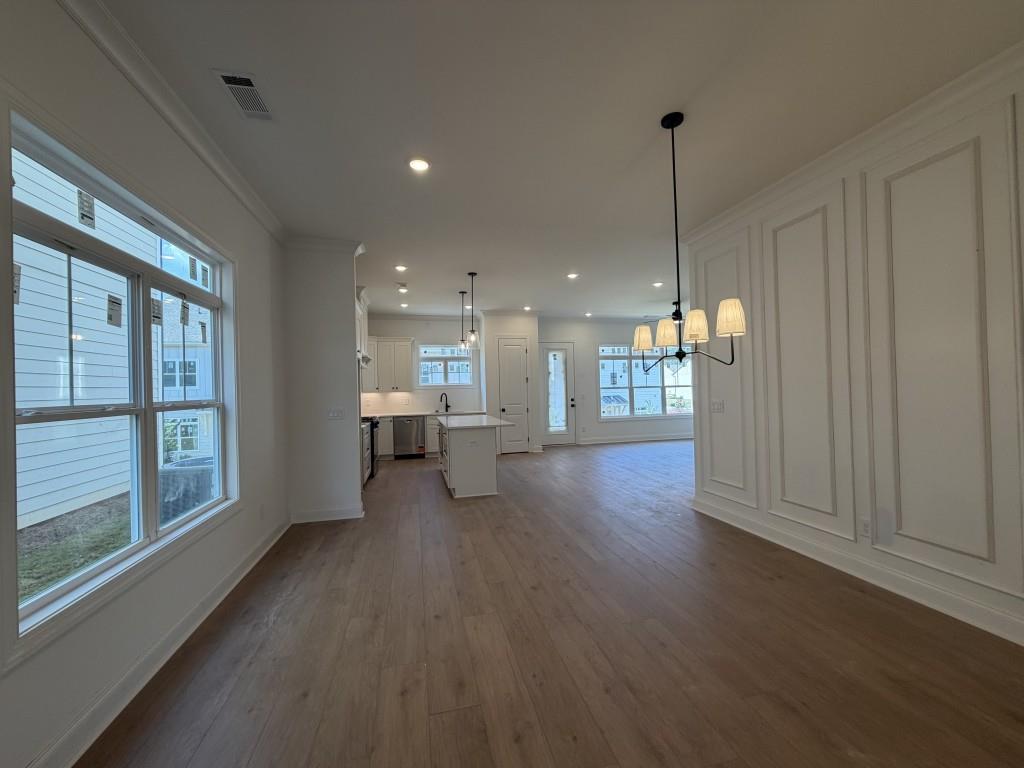
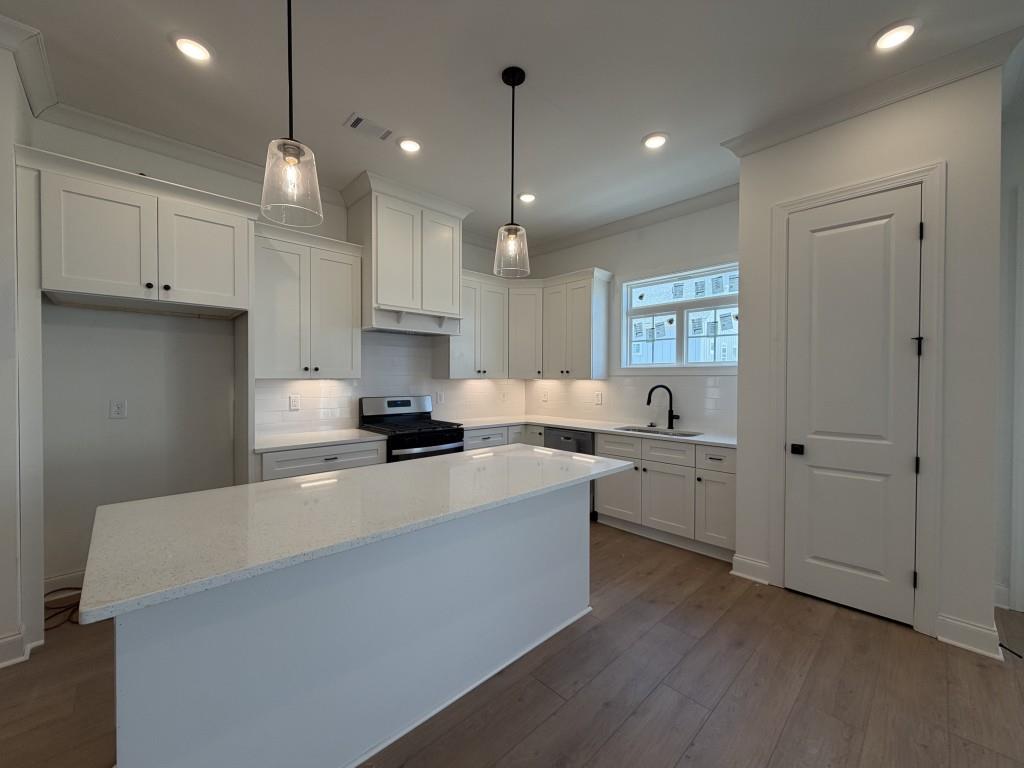
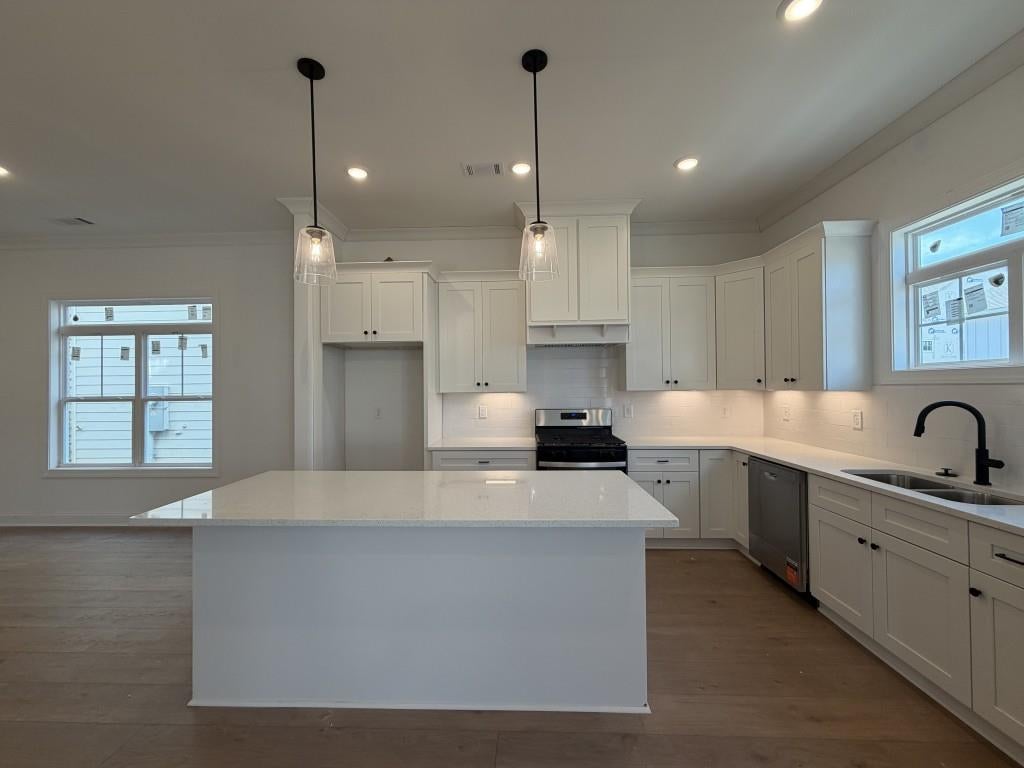
The Killian Plan built by Kittle Homes. This Move-in ready, thoughtfully designed 4-bedroom, 3.5-bath home at The Preserve at Killian Hill offers quality craftsmanship, designer finishes, and an open-concept layout ideal for everyday living and entertaining. The main level features soaring 10-foot ceilings, elegant colonial crown molding, and a spacious dining area that flows into the kitchen and family room. The kitchen includes soft-close cabinetry and drawers, stone countertops, modern appliances, and a large island. Upstairs, the oversized primary suite offers a spa-inspired bath with a tiled shower, frameless glass enclosure, and raised quartz countertops. Two secondary bedrooms share a Jack-and-Jill bath, while the fourth bedroom includes its own private bath. Located in the Parkview High School district with no rental restrictions. Buyers may apply the $10,000 incentive toward approved closing costs, a rate buydown, a move-in-ready package, upgrades, a price reduction, or a combination of options. Incentive requires use of the seller's preferred lender and a binding contract by October 31, 2026. Close in November 2026. Schedule your private tour today! *Interior stock photos have been added where applicable.
Save
Ask
Tour
Hide
Share
Listing Snapshot
Price
$494,900
Days On Site
97 Days
Bedrooms
4
Inside Area (SqFt)
2,397 sqft
Total Baths
4
Full Baths
3
Partial Baths
1
Lot Size
0.102 Acres
Year Built
2026
MLS Number
7808493
Status
Active
Property Tax
N/A
HOA/Condo/Coop Fees
$83.33 monthly
Sq Ft Source
Builder
Friends & Family
React
Comment
Invite
No Comments Yet
Did you know? You can invite friends and family to your search. They can join your search, rate and discuss listings with you.
Recent Activity
2 weeks ago
Price changed to $494,900
2 weeks ago
Listing updated with changes from the MLS
3 months ago
Listing first seen on site
General Features
Acres
0.102
Attached Garage
Yes
Foundation
Slab
Garage
Yes
Garage Spaces
2
Home Warranty
Yes
Land Lease
No
Levels
Two
Parking
AttachedGarageGarage Faces FrontKitchen Level
Property Condition
New Construction
Property Sub Type
Single Family Residence
Security
Smoke Detector(s)
Sewer
Public Sewer
SqFt Above
2397
SqFt Total
2397
Style
Traditional
Utilities
Electricity AvailableUnderground UtilitiesWater Available
Water Source
Public
Interior Features
Appliances
DishwasherGas RangeGas Water HeaterMicrowaveRange Hood
Listing Courtesy Of: TAMRA WADE of RE/MAX Tru
Broker: 770-502-6232
Prefer Ph#:listings@TamraWadeRealEstate.com
Listings identified with the FMLS IDX logo come from FMLS and are held by brokerage firms other than the owner of this website and the listing brokerage is identified in any listing details. Information is deemed reliable but is not guaranteed. If you believe any FMLS listing contains material that infringes your copyrighted work, please click here to review our DMCA policy and learn how to submit a takedown request.




Did you know? You can invite friends and family to your search. They can join your search, rate and discuss listings with you.