200 Eryn Terrace, Covington, GA, 30014

Save
Ask
Tour
Hide
Share
$341,500
71 Days On Site

200 Eryn Terrace
Covington, GA 30014

For Sale|Single Family Residence|Active
3
Beds
3
Total Baths
2
Full Baths
1
Partial Bath

SqFt

/SqFt
2026
Built
Subdivision:
Savoy Park
County:
Newton
Listing Courtesy Of: TAMRA WADE of RE/MAX Tru Broker: 770-502-6232 Prefer Ph#:listings@TamraWadeRealEstate.com

Due to the health concerns created by Coronavirus we are offering personal 1-1 online video walkthough tours where possible.

Call Now: 770.502.6230
Is this the listing for you? We can help make it yours.
770.502.6230
200 Eryn Terrace200 Eryn Terrace200 Eryn Terrace200 Eryn Terrace
Save
Ask
Tour
Hide
Share

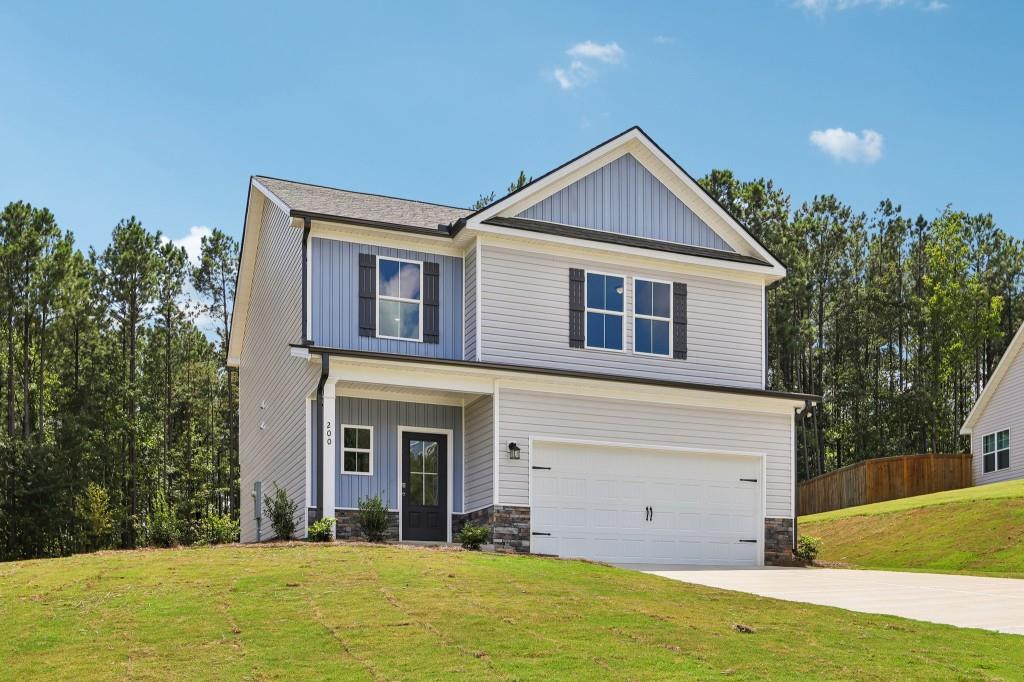
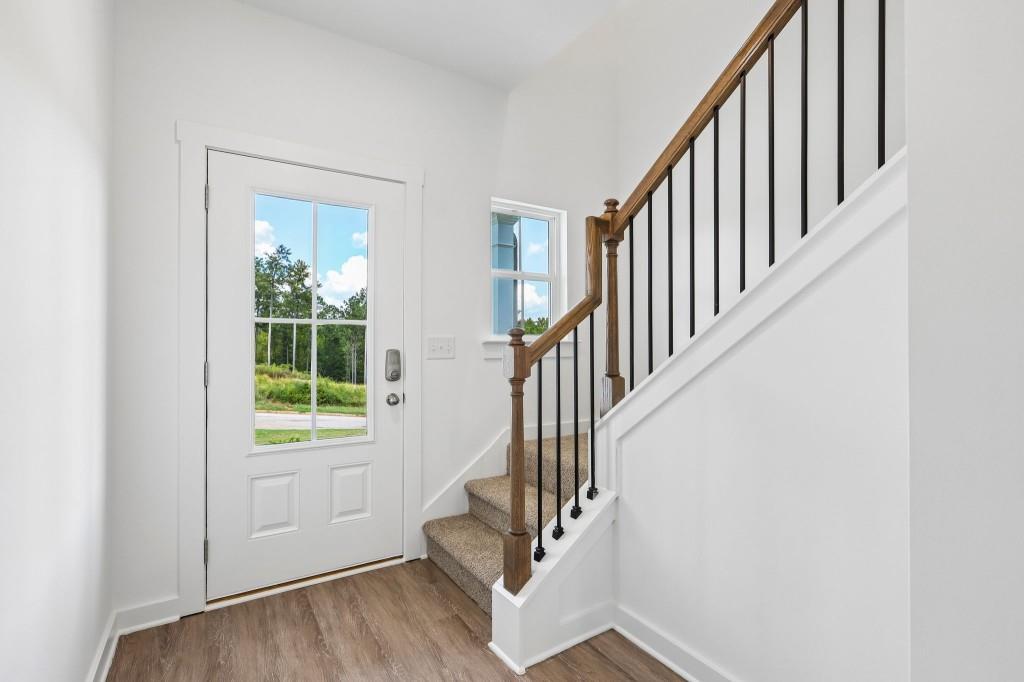
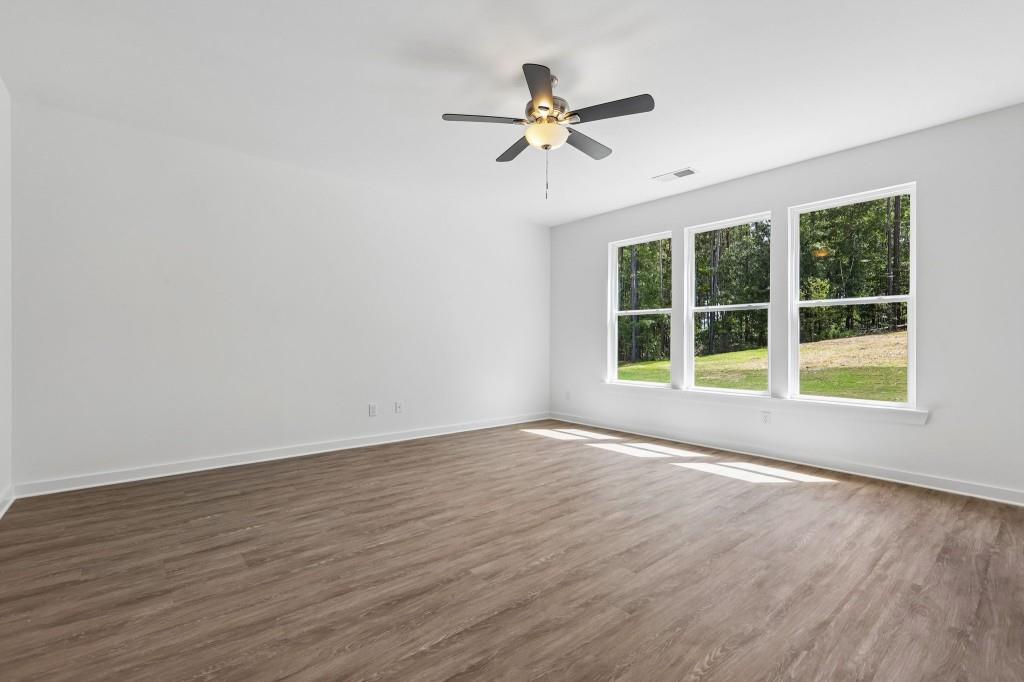
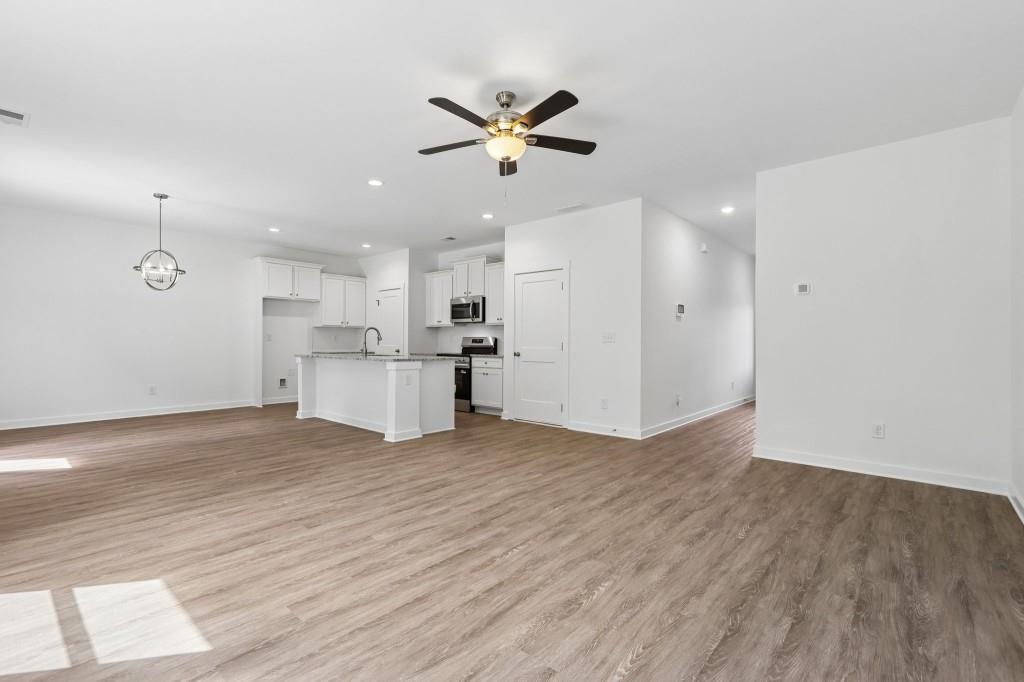
The Mayfield Plan built by My Home Communities. The community is nestled in a quiet and cozy sitting. This 2-Story Floor Plan will feature a Large Kitchen, w/Tile Backsplash, Island, Granite Countertops, Double Bowl Stainless Steel Kitchen Sink, Stainless Steel Appliances, Breakfast Area open to an Oversized Family Room w/Ceiling Fan & 9' Ceilings on Main Level, Modern Casing & Baseboards Throughout, Large Primary, Crown Molding in Trey, Garden Tub, Dual Vanity and Secondary Baths on Upper Level, Elongated Toilets, Programmable Thermostats, Stone Water table, a Loft, Extended Patio, and Garage Door Motor w/2 Openers. USDA Zone. Ask us about our $15,000* Buyer Incentive! Valid on this specific home with contract closing by 12/30/2026 with use of seller's preferred lender. Please ask the Sales Manager about the 4.99% interest rate or the 3/2/1 Buydown program, with rates starting as low as 1.99%. All incentives are subject change. Quick Move-in!

Save
Ask
Tour
Hide
Share
Listing Snapshot
Price 
$341,500
Days On Site 
71 Days
Bedrooms 
3
Inside Area (SqFt) 
0 sqft
Total Baths 
3
Full Baths 
2
Partial Baths 
1
Lot Size 
0.67 Acres
Year Built 
2026
MLS® Number 
7797822
Status 
Active
Property Tax 
$571
HOA/Condo/Coop Fees 
$10.42 monthly
Sq Ft Source 
N/A
Friends & Family
Recent Activity
2 months agoPrice changed to $341,500
2 months agoListing updated with changes from the MLS®
2 months agoListing first seen on site
General Features
Acres 
0.67
Foundation 
Slab
Garage 
Yes
Garage Spaces 
2
Home Warranty 
Yes
Land Lease 
No
Levels 
Two
Parking 
DetachedDrivewayGarageGarage Door Opener
Property Condition 
New Construction
Property Sub Type 
Single Family Residence
Security 
Smoke Detector(s)
Sewer 
Septic Tank
Style 
FarmhouseTraditional
Utilities 
Cable AvailableElectricity AvailableUnderground UtilitiesOther
Water Source 
Public
Interior Features
Appliances 
DishwasherElectric RangeMicrowave
Basement 
None
Cooling 
Central AirElectric
Electric 
220 Volts
Fireplace Features 
None
Flooring 
CarpetLaminateVinyl
Heating 
CentralElectric
Interior 
Eat-in KitchenKitchen IslandDouble VanityEntrance FoyerSmart HomeWalk-In Closet(s)
Laundry Features 
In HallLaundry Closet
Save
Ask
Tour
Hide
Share
Exterior Features
Construction Details 
StoneVinyl Siding
Exterior 
None
Fencing 
None
Frontage 
0
Lot Features 
Back YardClearedFront Yard
Other Structures 
None
Patio And Porch 
Patio
Pool Features 
None
Road Frontage 
County Road
Roof 
Composition
Spa Features 
None
View 
Other
Waterfront Features 
None
Waterview 
Other
Community Features
Association Fee 
$125.0
Association Fee Frequency 
Annually
Community Features 
Street Lights
Horse Property 
None
Financing Terms Available 
CashConventionalFHAUSDA LoanVA Loan
Roads 
Paved
Schools
School District
Unknown
Elementary School
Rocky Plains
Middle School
Indian Creek
High School
Alcovy
Listing Courtesy Of: TAMRA WADE of RE/MAX Tru Broker: 770-502-6232 Prefer Ph#:listings@TamraWadeRealEstate.com

Listings identified with the FMLS IDX logo come from FMLS and are held by brokerage firms other than the owner of this website and the listing brokerage is identified in any listing details. Information is deemed reliable but is not guaranteed. If you believe any FMLS listing contains material that infringes your copyrighted work, please click here to review our DMCA policy and learn how to submit a takedown request.
© 2017-2026 First Multiple Listing Service, Inc.

Neighborhood & Commute
Source: Walkscore
Disclosure: Community information and market data powered by Constellation Data Labs. Information is deemed reliable but not guaranteed.
Save
Ask
Tour
Hide
Share