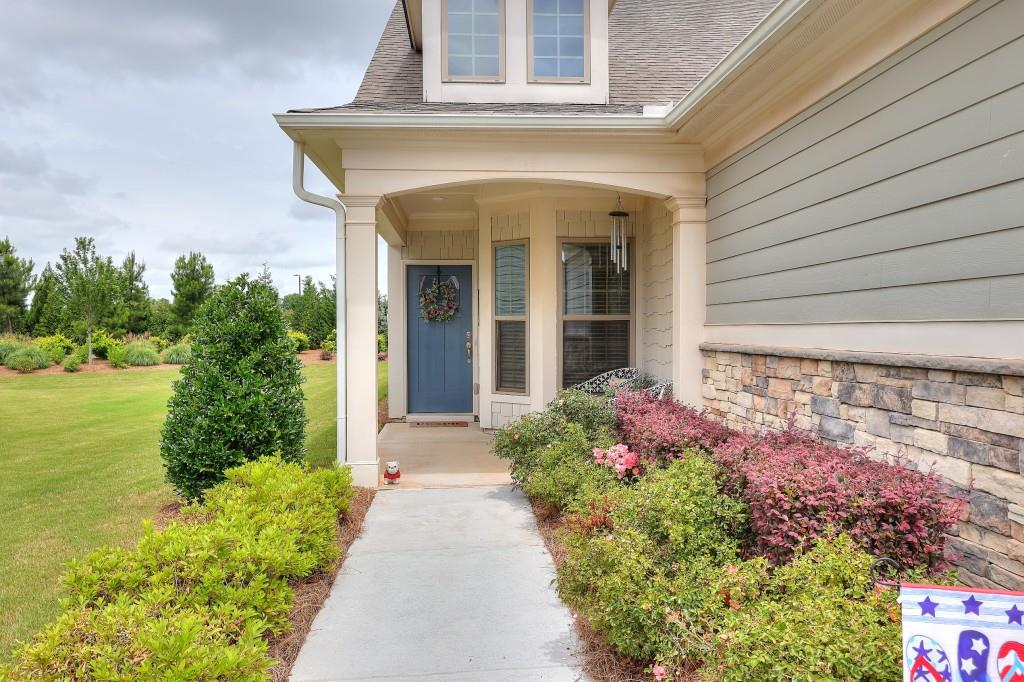
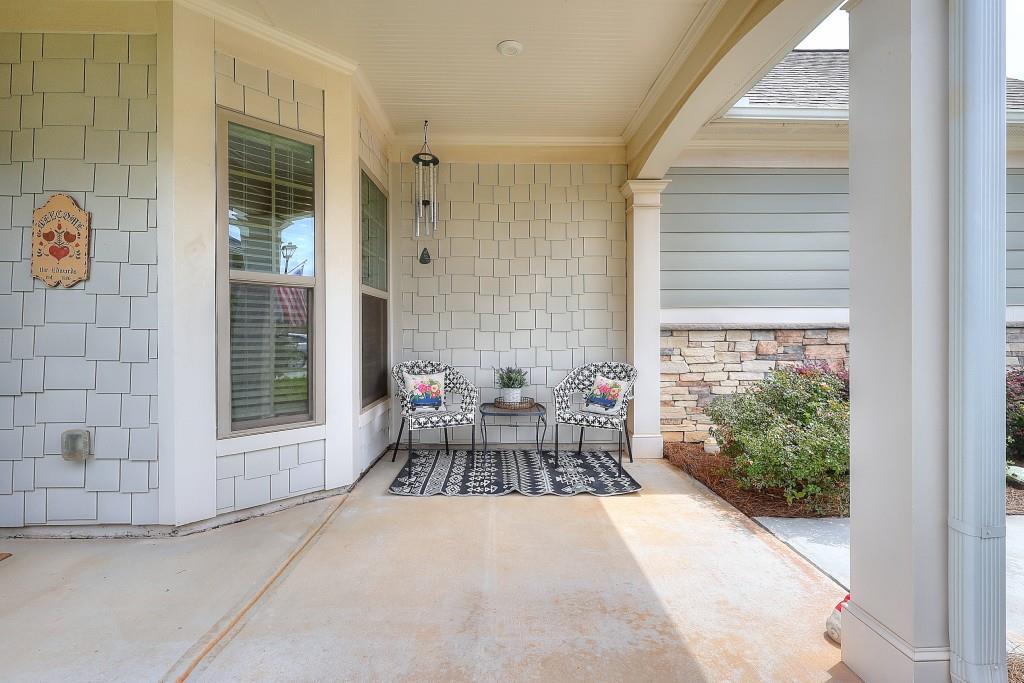
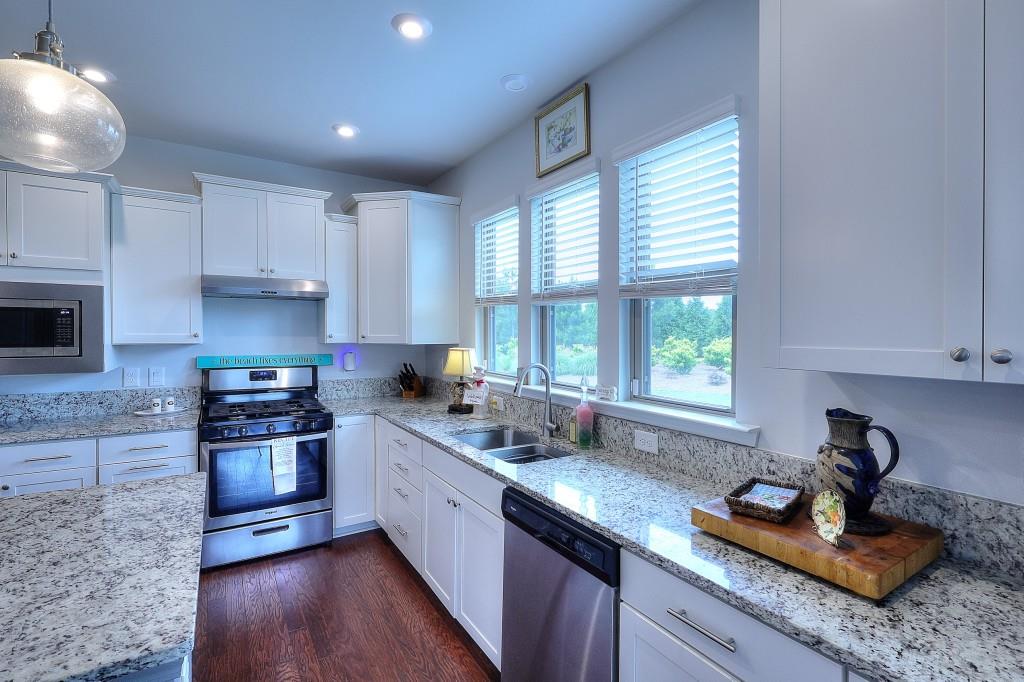
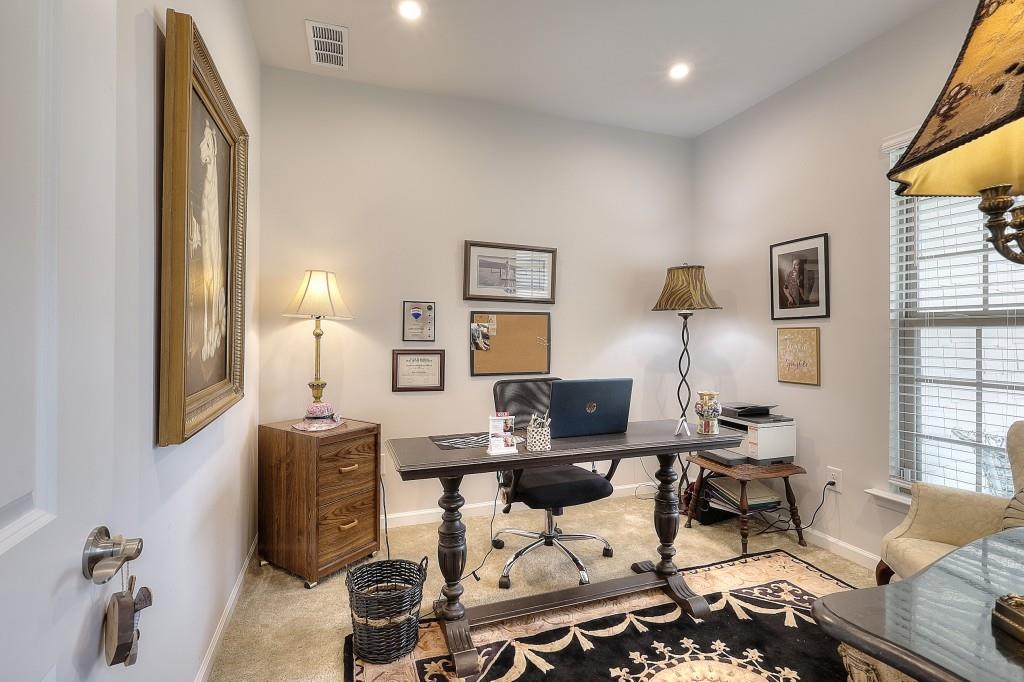
Welcome home to your stunning 3 bedroom, 3 full baths Taft floor plan. This home has a private home office as well. Featuring a loft with a Bonus Room or Media Room. Guest suite off the loft with lovely bedroom and Full bathroom attached for your guests to have privacy. Large storage closets as well. Tons of storage in the floored area above the garage. This home is situated on a cul-de-sac large lot in the highly sought-after 55+active community of Del Webb Chateau Elan. Enjoy an open floor plan with high ceilings and a gourmet kitchen equipped with Granite countertops, an oversized center Island, gas range and a cozy eat-in area perfect for entertaining family and friends. Stainless steel appliances. Sun room off the gourmet kitchen. Step outside to your private patio with a private backyard. One of the largest cul-de-sac lot's. The primary suite is tucked away at the back of the home for added privacy. It includes a luxurious primary bathroom with double sinks, an oversized spa-like shower and a spacious walk in closet. On the main level off the master is a convenient laundry room. One more secondary bedroom, and another full bathroom. The warm and inviting family room is ideal for social gathering. This home is better than new construction only 4 years old! Plus, you will have access to countless activities in this vibrant community, including: bocce, pickle ball, tennis,an outdoor amphitheater, social clubs, a fitness center and more. Unwind in the large indoor and outdoor pools, or relax in the 2 hot tubs. Experience resort-style living with everything you need just minutes away!
Save
Ask
Tour
Hide
Share
Listing Snapshot
Price
$614,900
Days On Site
130 Days
Bedrooms
3
Inside Area (SqFt)
2,768 sqft
Total Baths
3
Full Baths
3
Partial Baths
N/A
Lot Size
0.17 Acres
Year Built
2022
MLS Number
7788701
Status
Active
Property Tax
$1,639
HOA/Condo/Coop Fees
$335 monthly
Sq Ft Source
Public Records
Friends & Family
React
Comment
Invite
No Comments Yet
Did you know? You can invite friends and family to your search. They can join your search, rate and discuss listings with you.
Recent Activity
a week ago
Price changed to $614,900
a week ago
Listing updated with changes from the MLS
4 months ago
Listing first seen on site
General Features
Acres
0.17
Foundation
Slab
Garage
Yes
Garage Spaces
2
Land Lease
No
Levels
One and One Half
Parking
GarageGarage Door OpenerGarage Faces FrontDriveway
Property Sub Type
Single Family Residence
Security
Security SystemCarbon Monoxide Detector(s)Security System OwnedSmoke Detector(s)
Sewer
Public Sewer
SqFt Above
2768
SqFt Total
2768
Style
CraftsmanRanch
Utilities
Cable AvailableElectricity AvailableNatural Gas AvailablePhone AvailableUnderground Utilities
Water Source
Public
Interior Features
Appliances
DishwasherDisposalGas CooktopGas RangeGas Water HeaterMicrowaveRange HoodSelf Cleaning Oven
Listing Courtesy Of: GEORGIA Edwards of RE/MAX Tru
Broker: 770-502-6232
Prefer Ph#:georgia@teamedwardsusa.com
Listings identified with the FMLS IDX logo come from FMLS and are held by brokerage firms other than the owner of this website and the listing brokerage is identified in any listing details. Information is deemed reliable but is not guaranteed. If you believe any FMLS listing contains material that infringes your copyrighted work, please click here to review our DMCA policy and learn how to submit a takedown request.




Did you know? You can invite friends and family to your search. They can join your search, rate and discuss listings with you.