5442 Stepstone Way, Gainesville, GA, 30506

Save
Ask
Tour
Hide
Share
$397,000
91 Days On Site

5442 Stepstone Way
Gainesville, GA 30506

For Sale|Single Family Residence|Active
3
Beds
3
Total Baths
2
Full Baths
1
Partial Bath
1,817
SqFt
$218
/SqFt
2021
Built
Subdivision:
Lawsons Cove
County:
Hall
Listing Courtesy Of: Rebecca Ragsdale of RE/MAX Tru Broker: 770-502-6232 Prefer Ph#:bbsellsatl@gmail.com

Due to the health concerns created by Coronavirus we are offering personal 1-1 online video walkthough tours where possible.

Call Now: 770.502.6230
Is this the listing for you? We can help make it yours.
770.502.6230
5442 Stepstone Way5442 Stepstone Way5442 Stepstone Way5442 Stepstone Way
Save
Ask
Tour
Hide
Share

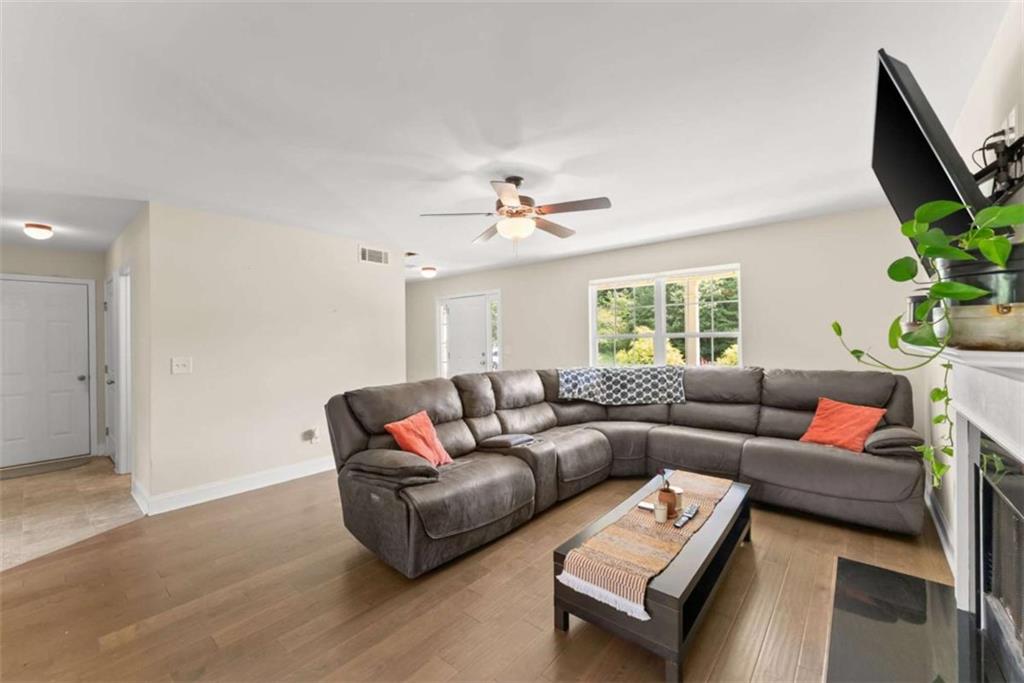
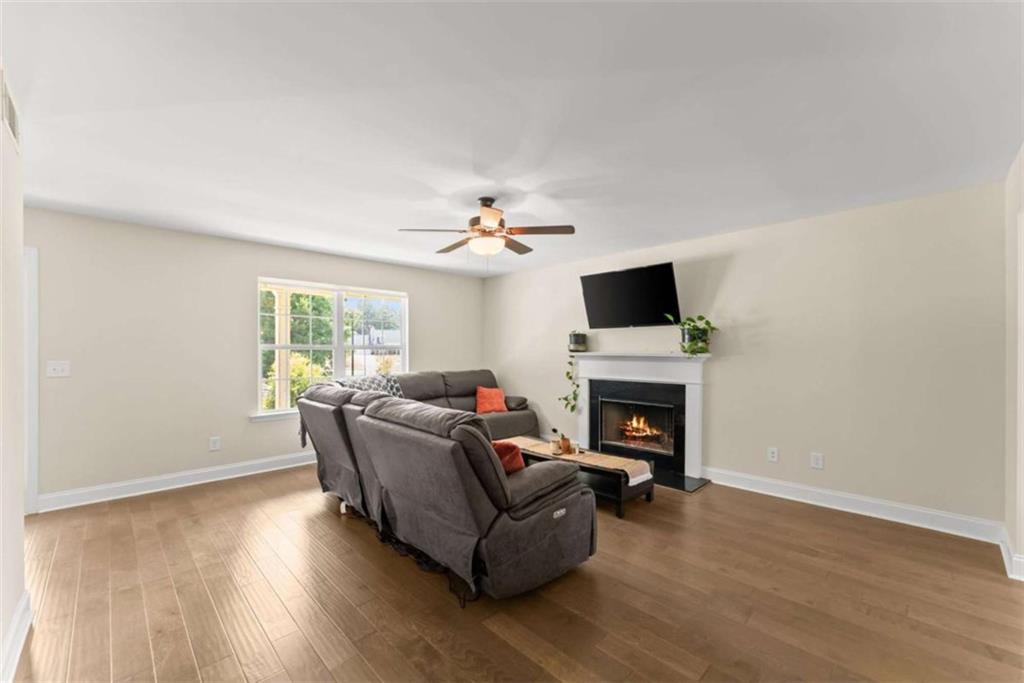
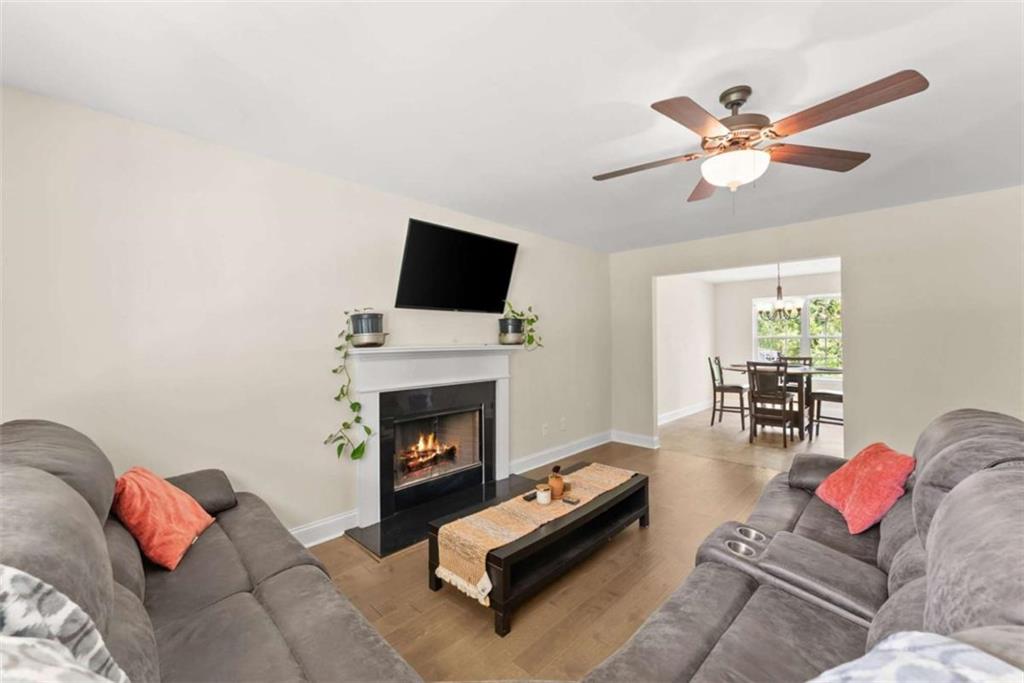
Come see why Gainesville is a hot area to live! No Money Down Financing Options available. 2021 Build offering a great floorplan situated on almost an acre lot offering privacy and a gorgeous pond just touches at the rear of the property offering serenity and tranquility yet close enough end to all that Gainesville has to offer and right up on the Dawson Co line. Step inside to a traditional craftsman built home with spacious great room w cozy fireplace, dining room and a great kitchen offering plenty of workspace and storage for all of your kitchen needs. Three bedrooms up and a very generous primary bedroom with ensuite bath, 2 additional bedrooms up share a full bath. Don't' let this one get away! Seller's are motivated. Home is in excellent condition!

Save
Ask
Tour
Hide
Share
Listing Snapshot
Price 
$397,000
Days On Site 
91 Days
Bedrooms 
3
Inside Area (SqFt) 
1,817 sqft
Total Baths 
3
Full Baths 
2
Partial Baths 
1
Lot Size 
0.95 Acres
Year Built 
2021
MLS® Number 
7786834
Status 
Active
Property Tax 
$3,253
HOA/Condo/Coop Fees 
$20.83 monthly
Sq Ft Source 
N/A
Friends & Family
Recent Activity
a month agoPrice changed to $397,000
a month agoListing updated with changes from the MLS®
3 months agoListing first seen on site
General Features
Acres 
0.95
Foundation 
Slab
Garage 
Yes
Garage Spaces 
2
Green Energy Efficient 
Windows
Home Warranty 
Yes
Land Lease 
No
Levels 
Two
Parking 
GarageGarage Door Opener
Parking Spaces 
2
Property Sub Type 
Single Family Residence
Security 
Smoke Detector(s)
Sewer 
Septic Tank
SqFt Above 
1817
Style 
Traditional
Utilities 
Electricity AvailablePhone AvailableUnderground UtilitiesWater Available
Water Source 
Public
Interior Features
Appliances 
DishwasherElectric Water HeaterMicrowave
Basement 
None
Cooling 
Ceiling Fan(s)Heat Pump
Fireplace 
Yes
Fireplace Features 
Factory BuiltFamily Room
Fireplaces 
1
Flooring 
CarpetLaminate
Heating 
Heat Pump
Interior 
Eat-in KitchenPantryDouble VanityHigh CeilingsHigh Speed InternetTray Ceiling(s)
Laundry Features 
Laundry ClosetUpper Level
Window Features 
Double Pane WindowsInsulated Windows
Save
Ask
Tour
Hide
Share
Exterior Features
Construction Details 
Cement SidingConcrete
Exterior 
Private EntrancePrivate Yard
Fencing 
None
Frontage 
0
Lot Features 
LevelOpen LotPrivate
Other Structures 
None
Patio And Porch 
Patio
Pool Features 
None
Road Frontage 
County Road
Roof 
Composition
Spa Features 
None
View 
Rural
Waterfront Features 
Pond
Waterview 
Rural
Windows/Doors 
Double Pane WindowsInsulated Windows
Community Features
Accessibility Features 
Accessible Entrance
Association Fee 
$250.0
Association Fee Frequency 
Annually
Community Features 
None
Horse Property 
None
Roads 
Asphalt
Schools
School District
Unknown
Elementary School
Lanier
Middle School
Chestatee
High School
Chestatee
Listing Courtesy Of: Rebecca Ragsdale of RE/MAX Tru Broker: 770-502-6232 Prefer Ph#:bbsellsatl@gmail.com

Listings identified with the FMLS IDX logo come from FMLS and are held by brokerage firms other than the owner of this website and the listing brokerage is identified in any listing details. Information is deemed reliable but is not guaranteed. If you believe any FMLS listing contains material that infringes your copyrighted work, please click here to review our DMCA policy and learn how to submit a takedown request.


© 2017-2026 First Multiple Listing Service, Inc.

Neighborhood & Commute
Source: Walkscore
Disclosure: Community information and market data powered by Constellation Data Labs. Information is deemed reliable but not guaranteed.
Save
Ask
Tour
Hide
Share