574 Gene Bell Road, Monroe, GA, 30655

Save
Ask
Tour
Hide
Share
$525,850
118 Days On Site

574 Gene Bell Road
Monroe, GA 30655

For Sale|Single Family Residence|Active
4
Beds
3
Total Baths
3
Full Baths
2,510
SqFt
$210
/SqFt
2025
Built
Subdivision:
Magnolia Ridge
County:
Walton
Listing Courtesy Of: TAMRA WADE of RE/MAX Tru Broker: 770-502-6232 Prefer Ph#:listings@TamraWadeRealEstate.com

Due to the health concerns created by Coronavirus we are offering personal 1-1 online video walkthough tours where possible.
Call Now: 770.502.6230
Is this the listing for you? We can help make it yours.
770.502.6230
574 Gene Bell Road574 Gene Bell Road574 Gene Bell Road574 Gene Bell Road
Save
Ask
Tour
Hide
Share

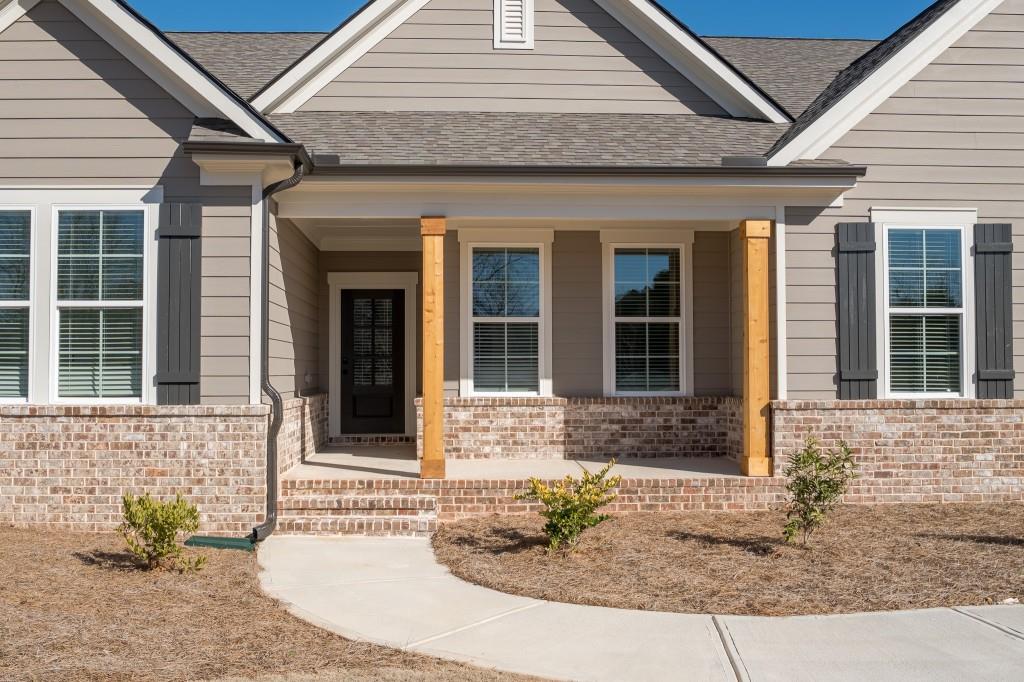
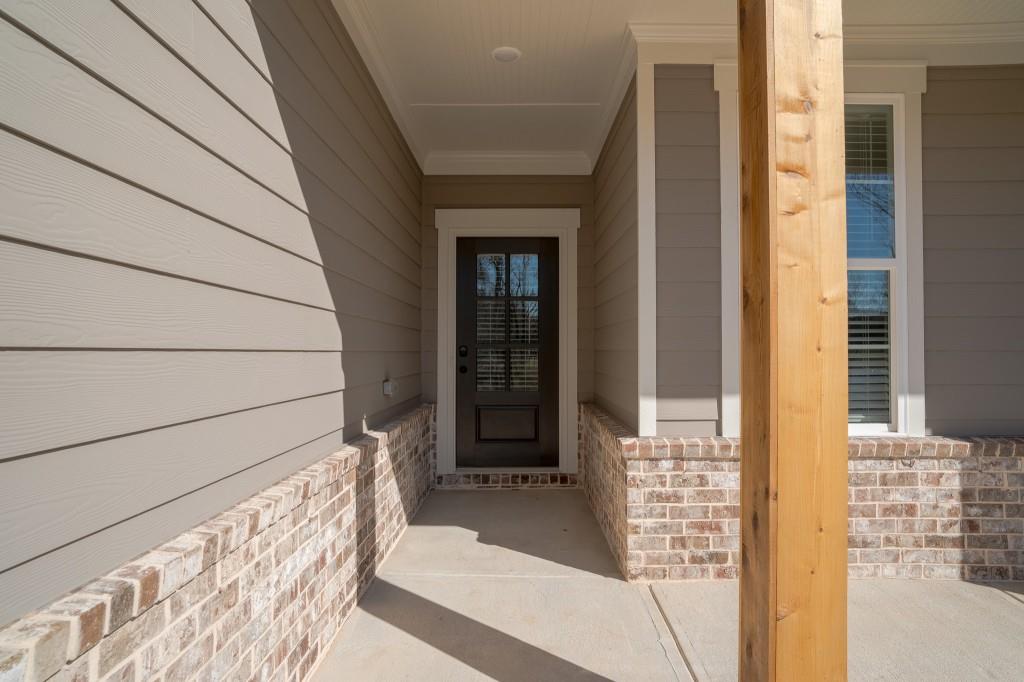
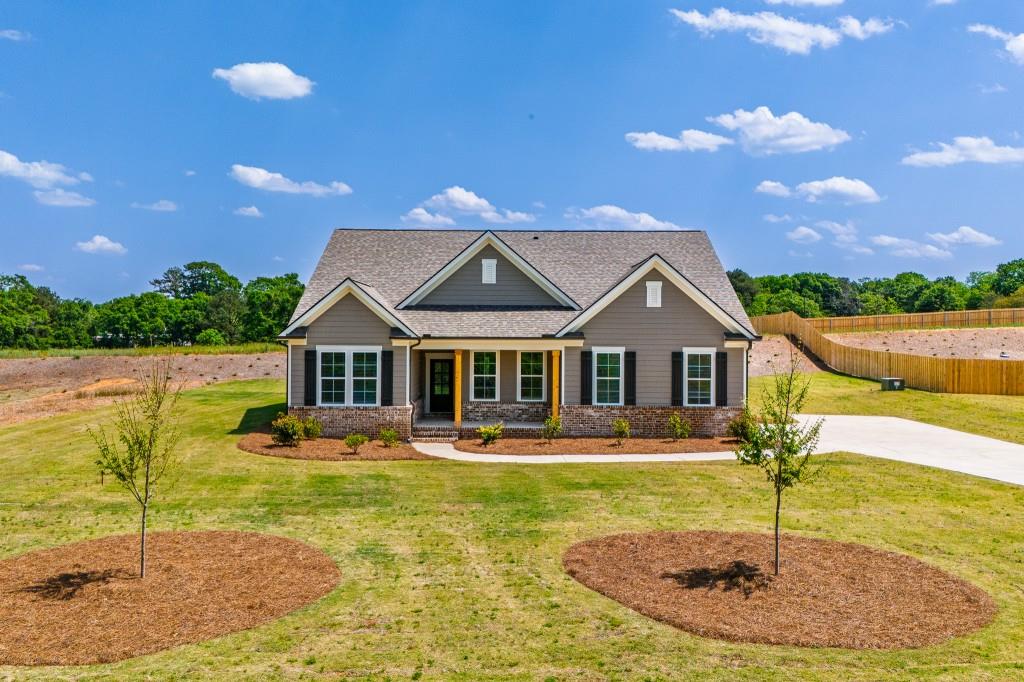
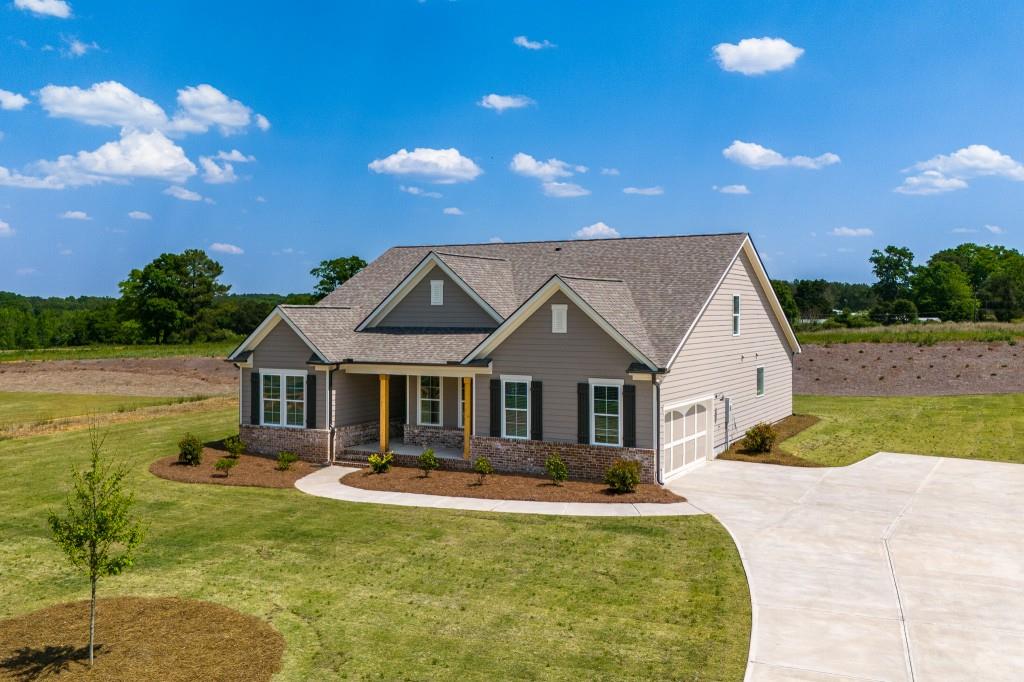
The Rosewood II by My Home Communities! Quick Move-In! Beautiful ranch-style home situated on a private 2.71-acre homesite with NO HOA conveniently located near Downtown Monroe for shopping and dining. This 4-bedroom, 3-bath home features an open-concept layout with LVP flooring throughout the main living areas, a gourmet kitchen with wall oven, oversized quartz island, modern finishes, and spacious breakfast area overlooking the family room. The oversized primary suite offers double tray ceiling, dual vanities, a tiled super shower with frameless glass door, tile bench and niche, and a large walk-in closet. The main level also includes three secondary bedrooms, two full bathrooms, and a convenient laundry room. Upstairs, a versatile bonus room/loft provides additional living or flex space. Enjoy outdoor living on the covered back patio overlooking the expansive private homesite. Schedule an appointment today! $17,000 Summer Send Off Incentive with contract written by 09/30/2026 with use of sellers preferred lender.

Save
Ask
Tour
Hide
Share
Listing Snapshot
Price 
$525,850
Days On Site 
118 Days
Bedrooms 
4
Inside Area (SqFt) 
2,510 sqft
Total Baths 
3
Full Baths 
3
Partial Baths 
N/A
Lot Size 
2.71 Acres
Year Built 
2025
MLS® Number 
7771373
Status 
Active
Property Tax 
N/A
HOA/Condo/Coop Fees 
N/A
Sq Ft Source 
Builder
Friends & Family
Recent Activity
2 months agoStatus changed to Active
2 months agoListing updated with changes from the MLS®
4 months agoListing first seen on site
General Features
Acres 
2.71
Attached Garage 
Yes
Foundation 
Slab
Garage 
Yes
Garage Spaces 
2
Home Warranty 
Yes
Land Lease 
No
Levels 
One and One Half
Parking 
AttachedDrivewayGarageGarage Faces Side
Property Condition 
New Construction
Property Sub Type 
Single Family Residence
Security 
Carbon Monoxide Detector(s)Smoke Detector(s)
Sewer 
Septic Tank
SqFt Above 
2510
SqFt Total 
2510
Style 
RanchTraditional
Utilities 
Cable AvailableElectricity AvailableUnderground UtilitiesWater Available
Water Source 
Public
Interior Features
Appliances 
DishwasherElectric CooktopElectric OvenElectric RangeElectric Water HeaterMicrowaveSelf Cleaning Oven
Basement 
None
Cooling 
Ceiling Fan(s)Central AirElectricZoned
Electric 
220 Volts in Garage
Fireplace 
Yes
Fireplace Features 
DecorativeFactory BuiltFamily RoomInsert
Fireplaces 
1
Flooring 
CarpetOther
Heating 
Fireplace InsertCentralElectricHeat Pump
Interior 
Breakfast BarEat-in KitchenPantryKitchen IslandDouble VanityEntrance FoyerHigh Speed InternetWalk-In Closet(s)Master Downstairs
Laundry Features 
In HallMain Level
Main Level Bedrooms 
4
Window Features 
Insulated Windows
Save
Ask
Tour
Hide
Share
Exterior Features
Construction Details 
Cement SidingHardiPlank TypeStone
Exterior 
Private EntrancePrivate YardOther
Fencing 
None
Frontage 
0
Lot Features 
Back YardFront YardLandscapedPrivate
Other Structures 
None
Patio And Porch 
CoveredFront PorchRear Porch
Pool Features 
None
Road Frontage 
Other
Roof 
CompositionShingle
Spa Features 
None
View 
Trees/WoodsOther
Waterfront Features 
None
Waterview 
Trees/WoodsOther
Windows/Doors 
Insulated Windows
Community Features
Community Features 
None
Horse Property 
None
Financing Terms Available 
CashConventionalFHAVA Loan
Roads 
AsphaltPaved
Schools
School District
Unknown
Elementary School
Monroe
Middle School
Carver
High School
Monroe Area
Listing Courtesy Of: TAMRA WADE of RE/MAX Tru Broker: 770-502-6232 Prefer Ph#:listings@TamraWadeRealEstate.com

Listings identified with the FMLS IDX logo come from FMLS and are held by brokerage firms other than the owner of this website and the listing brokerage is identified in any listing details. Information is deemed reliable but is not guaranteed. If you believe any FMLS listing contains material that infringes your copyrighted work, please click here to review our DMCA policy and learn how to submit a takedown request.


© 2017-2026 First Multiple Listing Service, Inc.

Neighborhood & Commute
Source: Walkscore
Disclosure: Community information and market data powered by Constellation Data Labs. Information is deemed reliable but not guaranteed.
Save
Ask
Tour
Hide
Share