Carrington Walk

by Stephen Elliott Homes

Sales Manager

678-869-2078

Joslyn Shaw

Hours

By Appointment Only!

Overview Available Homes Floor Plans Gallery Site Plan Areas Videos Contact

ABOUT CARRINGTON WALK

Now Selling!

Stephen Elliott Homes is thrilled to introduce a stunning collection of townhomes nestles in the heart of Powder Springs.  This thoughtfully planned community features beautifully designed two-story rear-entry townhomes, blending modern style with low-maintenance living.

These charming homes offer open-concept floor plans, stylish finishes, and the flexibility you need to make it your own. Rear-entry garages provide a clean and welcoming streetscape, while maximizing functionality and curb appeal.

Outside your front door, enjoy access to community green spaces designed for connection and relaxation. Let your pups play freely in the dedicated dog park, or gather with neighbors on the community lawn—ideal for picnics, events, or simply soaking up the Georgia sunshine.

With a location that offers small-town charm and easy access to local shops, restaurants, parks, and major highways, this new townhome community in Powder Springs is the perfect place to call home.

At Stephen Elliott Homes, we believe that every home should reflect the individuality of its owner. That’s why we are dedicated to creating homes that are not just beautiful but also thoughtfully designed to meet the unique needs of each family. Every detail is carefully considered to ensure that your home feels truly yours from the moment you step inside.

AVAILABLE HOMES

Price
Beds
Baths
5211 Timbercrest Lane
Powder Springs GA 30127
3 Beds
2.5 Baths
1,808 SqFt

Active

$359,990

Built by Stephen Elliott Homes
5215 Timbercrest Lane
Powder Springs GA 30127
3 Beds
2.5 Baths
1,808 SqFt

Active

$359,990

Built by Stephen Elliott Homes
5219 Timbercrest Lane
Powder Springs GA 30127
3 Beds
2.5 Baths
1,808 SqFt

Active

$359,990

Built by Stephen Elliott Homes
5117 Timbercrest Lane
Powder Springs GA 30127
3 Beds
2.5 Baths
1,808 SqFt

Active

$359,990

Built by Stephen Elliott Homes
5223 Timbercrest Lane
Powder Springs GA 30127
3 Beds
2.5 Baths
1,808 SqFt

Active

$359,990

Built by Stephen Elliott Homes
5227 Timbercrest Lane
Powder Springs GA 30127
3 Beds
2.5 Baths
1,808 SqFt

Active

$369,990

Built by Stephen Elliott Homes

Ready to take the next step?

Start now

FLOOR PLANS

Name
Beds
Baths
SqFt
3 Beds
2.5 Baths
1,808 SqFt
Array ( [69162] => Array ( [id] => 69162 [title] => Elevation B2 [image] => https://www.tamrawade.com/wp-content/uploads/2026/06/CAR-Landon-Elevation-B2_colorcorrect-1024x768.jpeg [image2] => Array ( [0] => https://www.tamrawade.com/wp-content/uploads/2026/06/CAR-Landon-Elevation-B2_colorcorrect.jpeg [1] => 1448 [2] => 1086 [3] => ) ) [69163] => Array ( [id] => 69163 [title] => Elevation B3 [image] => https://www.tamrawade.com/wp-content/uploads/2026/06/CAR-Landon-Elevation-B3_colorcorrect-1024x768.jpg [image2] => Array ( [0] => https://www.tamrawade.com/wp-content/uploads/2026/06/CAR-Landon-Elevation-B3_colorcorrect.jpg [1] => 2390 [2] => 1792 [3] => ) ) [71752] => Array ( [id] => 71752 [title] => Elevation B4 [image] => https://www.tamrawade.com/wp-content/uploads/2026/06/CAR-Landon-Elevation-B4_colorcorrect-1024x768.jpeg [image2] => Array ( [0] => https://www.tamrawade.com/wp-content/uploads/2026/06/CAR-Landon-Elevation-B4_colorcorrect.jpeg [1] => 1448 [2] => 1086 [3] => ) ) [71753] => Array ( [id] => 71753 [title] => Elevation C2 [image] => https://www.tamrawade.com/wp-content/uploads/2026/06/CAR-Landon-Elevation-C2-1024x768.jpg [image2] => Array ( [0] => https://www.tamrawade.com/wp-content/uploads/2026/06/CAR-Landon-Elevation-C2.jpg [1] => 2048 [2] => 1536 [3] => ) ) [71754] => Array ( [id] => 71754 [title] => Elevation C4 [image] => https://www.tamrawade.com/wp-content/uploads/2026/06/CAR-Landon-Elevation-C4-1024x768.jpg [image2] => Array ( [0] => https://www.tamrawade.com/wp-content/uploads/2026/06/CAR-Landon-Elevation-C4.jpg [1] => 2048 [2] => 1536 [3] => ) ) [71755] => Array ( [id] => 71755 [title] => Elevation C5 [image] => https://www.tamrawade.com/wp-content/uploads/2026/06/CAR-Landon-Elevation-C5-1024x768.jpg [image2] => Array ( [0] => https://www.tamrawade.com/wp-content/uploads/2026/06/CAR-Landon-Elevation-C5.jpg [1] => 2048 [2] => 1536 [3] => ) ) )
3 Beds
2.5 Baths
1,808 SqFt
Array ( [69162] => Array ( [id] => 69162 [title] => Elevation B2 [image] => https://www.tamrawade.com/wp-content/uploads/2026/06/CAR-Parkland-Elevation-B2_colorcorrect-1024x768.jpeg [image2] => Array ( [0] => https://www.tamrawade.com/wp-content/uploads/2026/06/CAR-Parkland-Elevation-B2_colorcorrect.jpeg [1] => 1448 [2] => 1086 [3] => ) ) [69163] => Array ( [id] => 69163 [title] => Elevation B3 [image] => https://www.tamrawade.com/wp-content/uploads/2026/06/CAR-Parkland-Elevation-B3-1024x768.jpg [image2] => Array ( [0] => https://www.tamrawade.com/wp-content/uploads/2026/06/CAR-Parkland-Elevation-B3.jpg [1] => 2048 [2] => 1536 [3] => ) ) [71752] => Array ( [id] => 71752 [title] => Elevation B4 [image] => https://www.tamrawade.com/wp-content/uploads/2026/06/CAR-Parkland-Elevation-B4-1024x768.jpg [image2] => Array ( [0] => https://www.tamrawade.com/wp-content/uploads/2026/06/CAR-Parkland-Elevation-B4.jpg [1] => 2048 [2] => 1536 [3] => ) ) [71753] => Array ( [id] => 71753 [title] => Elevation C2 [image] => https://www.tamrawade.com/wp-content/uploads/2026/06/CAR-Parkland-Elevation-C2-1024x768.jpg [image2] => Array ( [0] => https://www.tamrawade.com/wp-content/uploads/2026/06/CAR-Parkland-Elevation-C2.jpg [1] => 2048 [2] => 1536 [3] => ) ) [71754] => Array ( [id] => 71754 [title] => Elevation C3 [image] => https://www.tamrawade.com/wp-content/uploads/2026/06/CAR-Parkland-Elevation-C3-1024x768.jpg [image2] => Array ( [0] => https://www.tamrawade.com/wp-content/uploads/2026/06/CAR-Parkland-Elevation-C3.jpg [1] => 2048 [2] => 1536 [3] => ) ) [71755] => Array ( [id] => 71755 [title] => Elevation C4 [image] => https://www.tamrawade.com/wp-content/uploads/2026/06/CAR-Parkland-Elevation-C4-1024x768.jpg [image2] => Array ( [0] => https://www.tamrawade.com/wp-content/uploads/2026/06/CAR-Parkland-Elevation-C4.jpg [1] => 2048 [2] => 1536 [3] => ) ) [71760] => Array ( [id] => 71760 [title] => Elevation C5 [image] => https://www.tamrawade.com/wp-content/uploads/2026/06/CAR-Parkland-Elevation-C5-1024x768.jpg [image2] => Array ( [0] => https://www.tamrawade.com/wp-content/uploads/2026/06/CAR-Parkland-Elevation-C5.jpg [1] => 2048 [2] => 1536 [3] => ) ) )

GALLERY

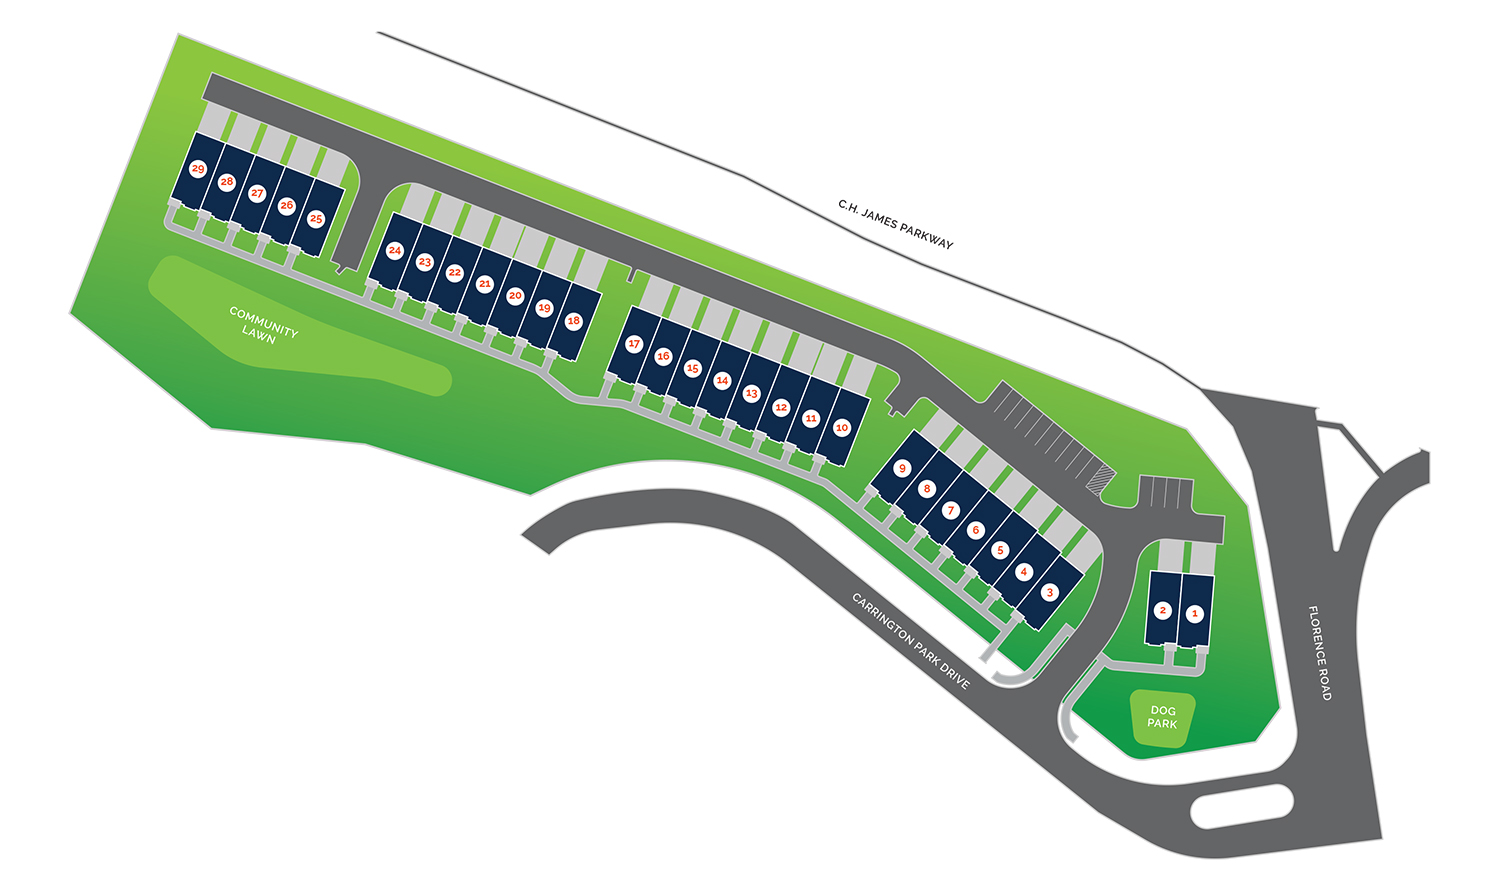
Siteplan

Under Contract   Sold   Available   Model   
Carrington Walk

AREAS

Area Information


Schools

Restaurants

Shopping

Entertainment

Parks

VIDEOS AND TOURS

Carrington Walk

TAKE THE NEXT STEP

    Are you a(n):

    Sales Manager

    678-869-2078

    Joslyn Shaw

    Hours

    By Appointment Only!

    Directions

    From I-20:

    Take Exit 44 for GA-6/Thornton Road toward Austell. Continue driving south on Thornton Road for about 4.5 miles. As you pass through several intersections and cross over Maxham Road, the road will become C.H. James Parkway. Keep going straight, and you’ll find 1266 C.H. James Parkway on your right.