Hillshire

by Peachtree Residential

Sales Manager

770-502-6230

Ellen Fuller

770-502-6230

Kathy Waters

Hours

Monday - Wednesday, Friday & Saturday: 10am - 6pm

Thursday: By Appointment Only

Sunday: 1pm - 6pm

Overview Available Homes Floor Plans Gallery Site Plan Areas Videos Contact

ABOUT HILLSHIRE

NOW SELLING

Hillshire is an intimate community of just 20 homes built by Peachtree Residential Properties in Cumming’s North Forsyth area. Available new homes offer four to five bedrooms, distinctive finishes, and thoughtfully designed spaces for everyday living and entertaining.

 
Depending on the home, features include two primary suites, main-level primary or guest bedrooms, a three-car garage, unfinished basements or a finished terrace level. Covered outdoor living areas and spacious kitchens provide room to gather and relax. Features vary by home.
 
Located near downtown Cumming, Hillshire offers access to shopping, dining, recreation, and GA 400. Visit the decorated model and tour our available homes. Contact the on-site team for current pricing and closing availability.

AVAILABLE HOMES

Price
Beds
Baths
3420 Hillshire Drive
Cumming GA 30028
4 Beds
3.5 Baths
2,699 SqFt

Active

$599,900

Built by Peachtree Residential
3390 Hillshire Drive
Cumming GA 30028
5 Beds
4 Baths
3,071 SqFt

Active

$689,900

Built by Peachtree Residential
3380 Hillshire Drive
Cumming GA 30028
4 Beds
3.5 Baths
2,833 SqFt

Active

$698,500

Built by Peachtree Residential
3405 Hillshire Drive
Cumming GA 30028
5 Beds
4 Baths
3,071 SqFt

Active

$699,000

Built by Peachtree Residential
3335 Hillshire Drive
Cumming GA 30028
5 Beds
4 Baths
3,199 SqFt

Active

$699,900

Built by Peachtree Residential
3375 Hillshire Drive
Cumming GA 30028
4 Beds
3 Baths
3,103 SqFt

Active

$713,500

Built by Peachtree Residential
3310 Hillshire Drive
Cumming GA 30028
5 Beds
4 Baths
3,199 SqFt

Active

$725,000

Built by Peachtree Residential
3350 Hillshire Drive
Cumming GA 30028
5 Beds
4 Baths
3,199 SqFt

Active

$725,000

Built by Peachtree Residential

Ready to take the next step?

Start now

FLOOR PLANS

Name
Beds
Baths
SqFt
5 Beds
4 Baths
3,071 SqFt
Array ( [65608] => Array ( [id] => 65608 [title] => Elevation A [image] => https://www.tamrawade.com/wp-content/uploads/2024/11/HS-Hampton-Elevation-A-1024x768.jpg [image2] => Array ( [0] => https://www.tamrawade.com/wp-content/uploads/2024/11/HS-Hampton-Elevation-A.jpg [1] => 2048 [2] => 1536 [3] => ) ) [65609] => Array ( [id] => 65609 [title] => Elevation B [image] => https://www.tamrawade.com/wp-content/uploads/2024/11/HS-Hampton-B-1024x768.jpg [image2] => Array ( [0] => https://www.tamrawade.com/wp-content/uploads/2024/11/HS-Hampton-B.jpg [1] => 2048 [2] => 1536 [3] => ) ) [65652] => Array ( [id] => 65652 [title] => Elevation B-MC [image] => https://www.tamrawade.com/wp-content/uploads/2024/11/HS-Hampton-BMC-1024x768.jpg [image2] => Array ( [0] => https://www.tamrawade.com/wp-content/uploads/2024/11/HS-Hampton-BMC.jpg [1] => 2048 [2] => 1536 [3] => ) ) )
Array ( [65608] => Array ( [id] => 65608 [title] => Elevation C [image] => https://www.tamrawade.com/wp-content/uploads/2024/11/HS-HarvardII-C-1024x768.jpg [image2] => Array ( [0] => https://www.tamrawade.com/wp-content/uploads/2024/11/HS-HarvardII-C.jpg [1] => 2048 [2] => 1536 [3] => ) ) )
Array ( [65608] => Array ( [id] => 65608 [title] => Elevation F [image] => https://www.tamrawade.com/wp-content/uploads/2024/11/HS-Hickory-Manor-F-1024x768.jpg [image2] => Array ( [0] => https://www.tamrawade.com/wp-content/uploads/2024/11/HS-Hickory-Manor-F.jpg [1] => 2048 [2] => 1536 [3] => ) ) )
4 Beds
4 Baths
3,262 SqFt
Array ( [65608] => Array ( [id] => 65608 [title] => Elevation A [image] => https://www.tamrawade.com/wp-content/uploads/2024/11/HS-Longwood-A-1024x768.jpg [image2] => Array ( [0] => https://www.tamrawade.com/wp-content/uploads/2024/11/HS-Longwood-A.jpg [1] => 2048 [2] => 1536 [3] => ) ) [65609] => Array ( [id] => 65609 [title] => Elevation A-1 [image] => https://www.tamrawade.com/wp-content/uploads/2024/11/HS-Longwood-A-1-1024x768.jpg [image2] => Array ( [0] => https://www.tamrawade.com/wp-content/uploads/2024/11/HS-Longwood-A-1.jpg [1] => 2048 [2] => 1536 [3] => ) ) [65624] => Array ( [id] => 65624 [title] => Elevation A-2 [image] => https://www.tamrawade.com/wp-content/uploads/2024/11/HS-Longwood-A-2-1024x768.jpg [image2] => Array ( [0] => https://www.tamrawade.com/wp-content/uploads/2024/11/HS-Longwood-A-2.jpg [1] => 2048 [2] => 1536 [3] => ) ) )
4 Beds
4 Baths
2,735 SqFt
Array ( [65608] => Array ( [id] => 65608 [title] => Elevation A [image] => https://www.tamrawade.com/wp-content/uploads/2025/05/HS-Wesley-A-1024x768.jpg [image2] => Array ( [0] => https://www.tamrawade.com/wp-content/uploads/2025/05/HS-Wesley-A.jpg [1] => 2048 [2] => 1536 [3] => ) ) )
Array ( [65608] => Array ( [id] => 65608 [title] => Elevation FH-1 [image] => https://www.tamrawade.com/wp-content/uploads/2024/11/HS-Vanderbilt-FH-1-1024x768.jpg [image2] => Array ( [0] => https://www.tamrawade.com/wp-content/uploads/2024/11/HS-Vanderbilt-FH-1.jpg [1] => 2048 [2] => 1536 [3] => ) ) [65609] => Array ( [id] => 65609 [title] => Elevation FH-2 [image] => https://www.tamrawade.com/wp-content/uploads/2024/11/HS-Vanderbilt-FH-2-1024x768.jpg [image2] => Array ( [0] => https://www.tamrawade.com/wp-content/uploads/2024/11/HS-Vanderbilt-FH-2.jpg [1] => 2048 [2] => 1536 [3] => ) ) [65624] => Array ( [id] => 65624 [title] => Elevation FH [image] => https://www.tamrawade.com/wp-content/uploads/2024/11/HS-Vanderbilt-FH-1024x768.jpg [image2] => Array ( [0] => https://www.tamrawade.com/wp-content/uploads/2024/11/HS-Vanderbilt-FH.jpg [1] => 2048 [2] => 1536 [3] => ) ) [65641] => Array ( [id] => 65641 [title] => Elevation G [image] => https://www.tamrawade.com/wp-content/uploads/2024/11/HS-Vanderbilt-G-1024x768.jpg [image2] => Array ( [0] => https://www.tamrawade.com/wp-content/uploads/2024/11/HS-Vanderbilt-G.jpg [1] => 2048 [2] => 1536 [3] => ) ) )

GALLERY

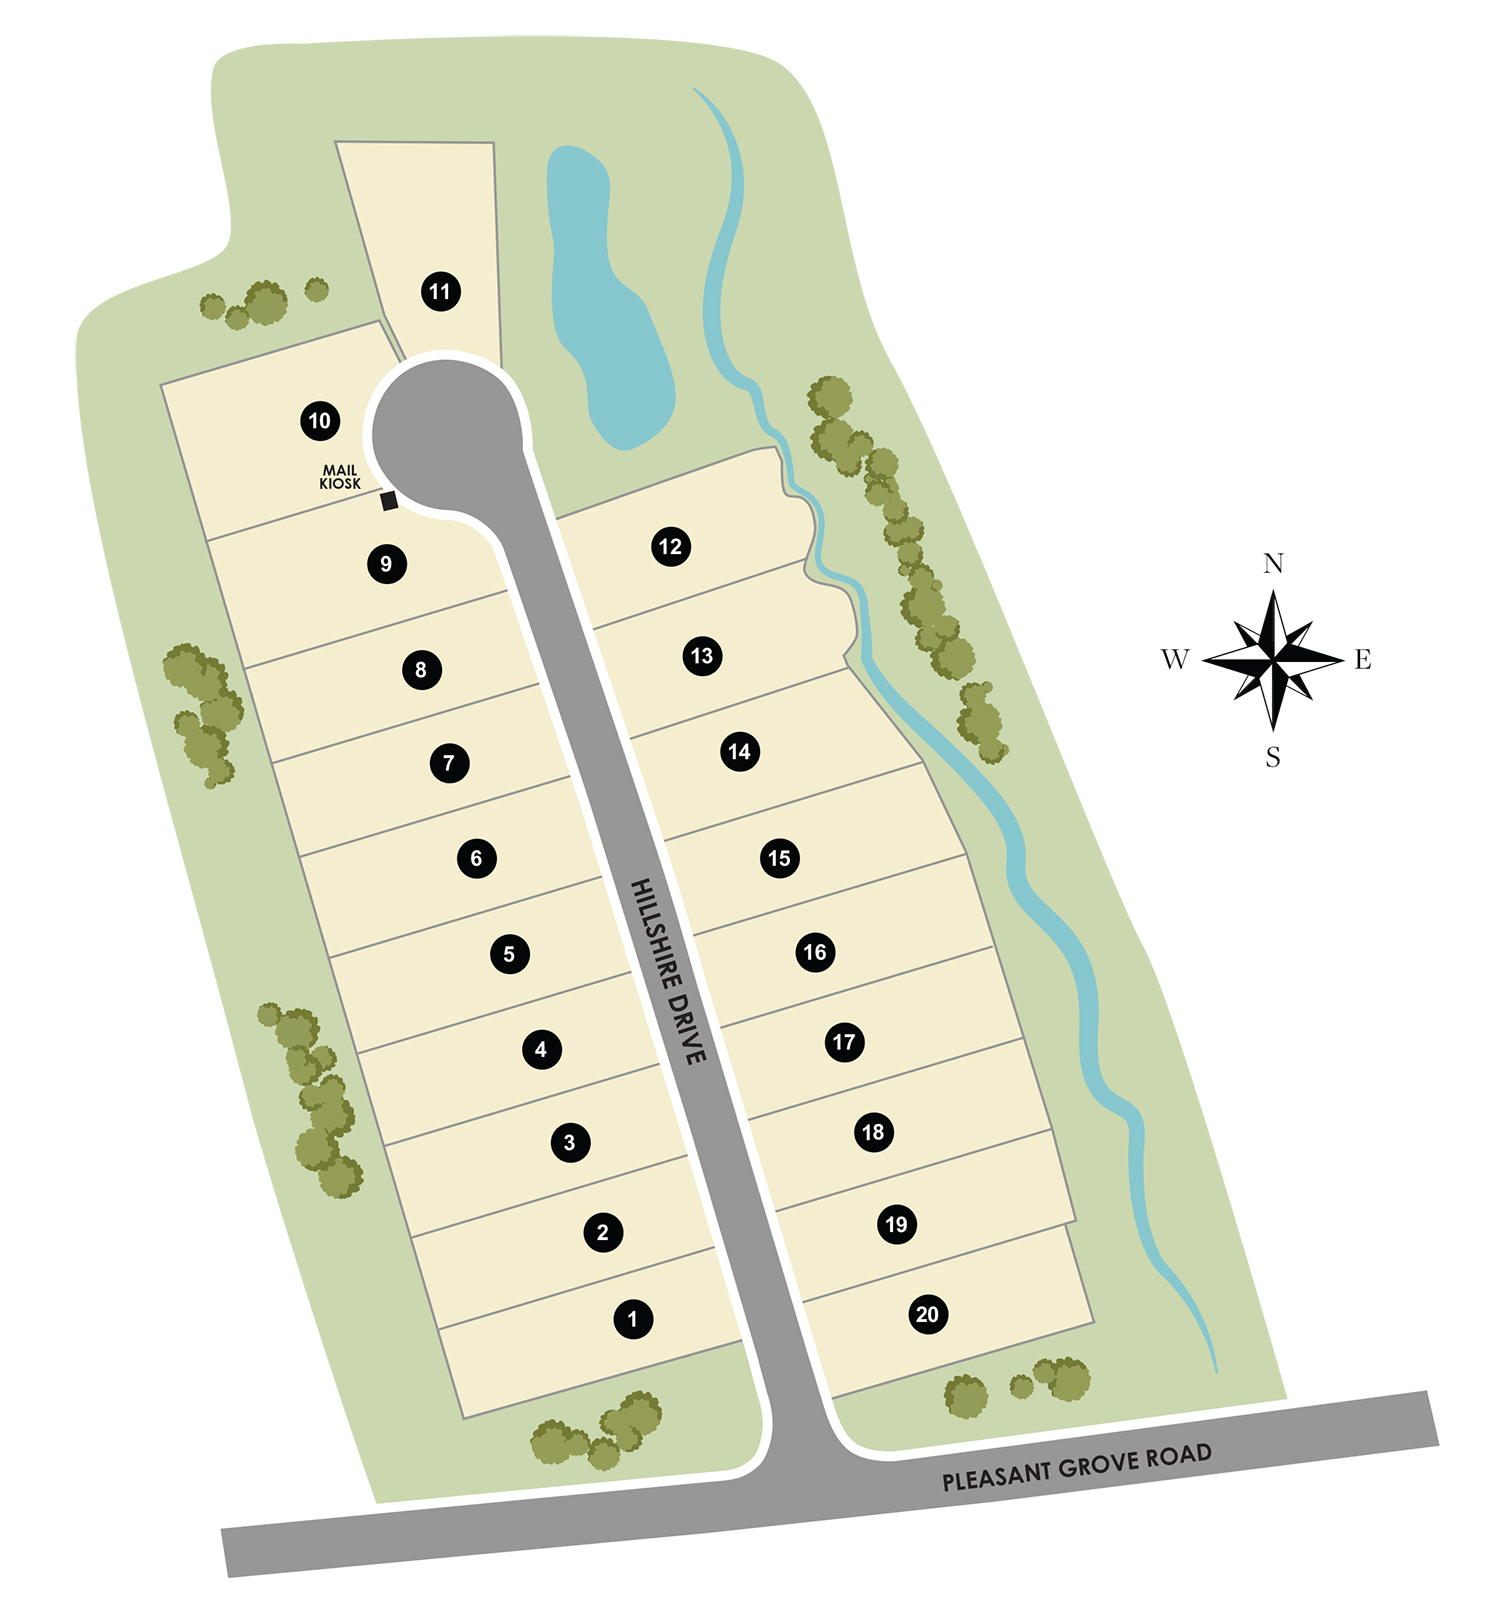
Siteplan

Under Contract   Sold   Available   Model   
Hillshire

AREAS

VIDEOS AND TOURS

The Vanderbilt

The Hampton

Homesite 20 - Hickory Manor

TAKE THE NEXT STEP

    Are you a(n):

    Sales Manager

    770-502-6230

    Ellen Fuller

    770-502-6230

    Kathy Waters

    Hours

    Monday - Wednesday, Friday & Saturday: 10am - 6pm

    Thursday: By Appointment Only

    Sunday: 1pm - 6pm

    Directions

    From GA 400 N: Take Exit 14 for Buford Highway (US-23) and turn left onto Buford Highway. Continue on this road as it merges with Highway 20. After a short distance, turn right onto Pleasant Grove Road, turn left onto Hillshire Drive where you will find the community.


    From Downtown Cumming: Head west on Dahlonega Street (GA-9). Continue straight until you reach the intersection with Buford Highway (US-23). Turn right onto Buford Highway and continue for a short distance. Then, turn left onto Highway 20. After that, take a right onto Pleasant Grove Road, turn left onto Hillshire Drive where you will find the community.