Terraces at Paravel

by Tyler Chandler Homes

Sales Manager

770-502-6230

Susan Fitton

Hours

By Appointment Only!

Overview Available Homes Floor Plans Gallery Site Plan Areas Contact

ABOUT TERRACES AT PARAVEL

Now Selling

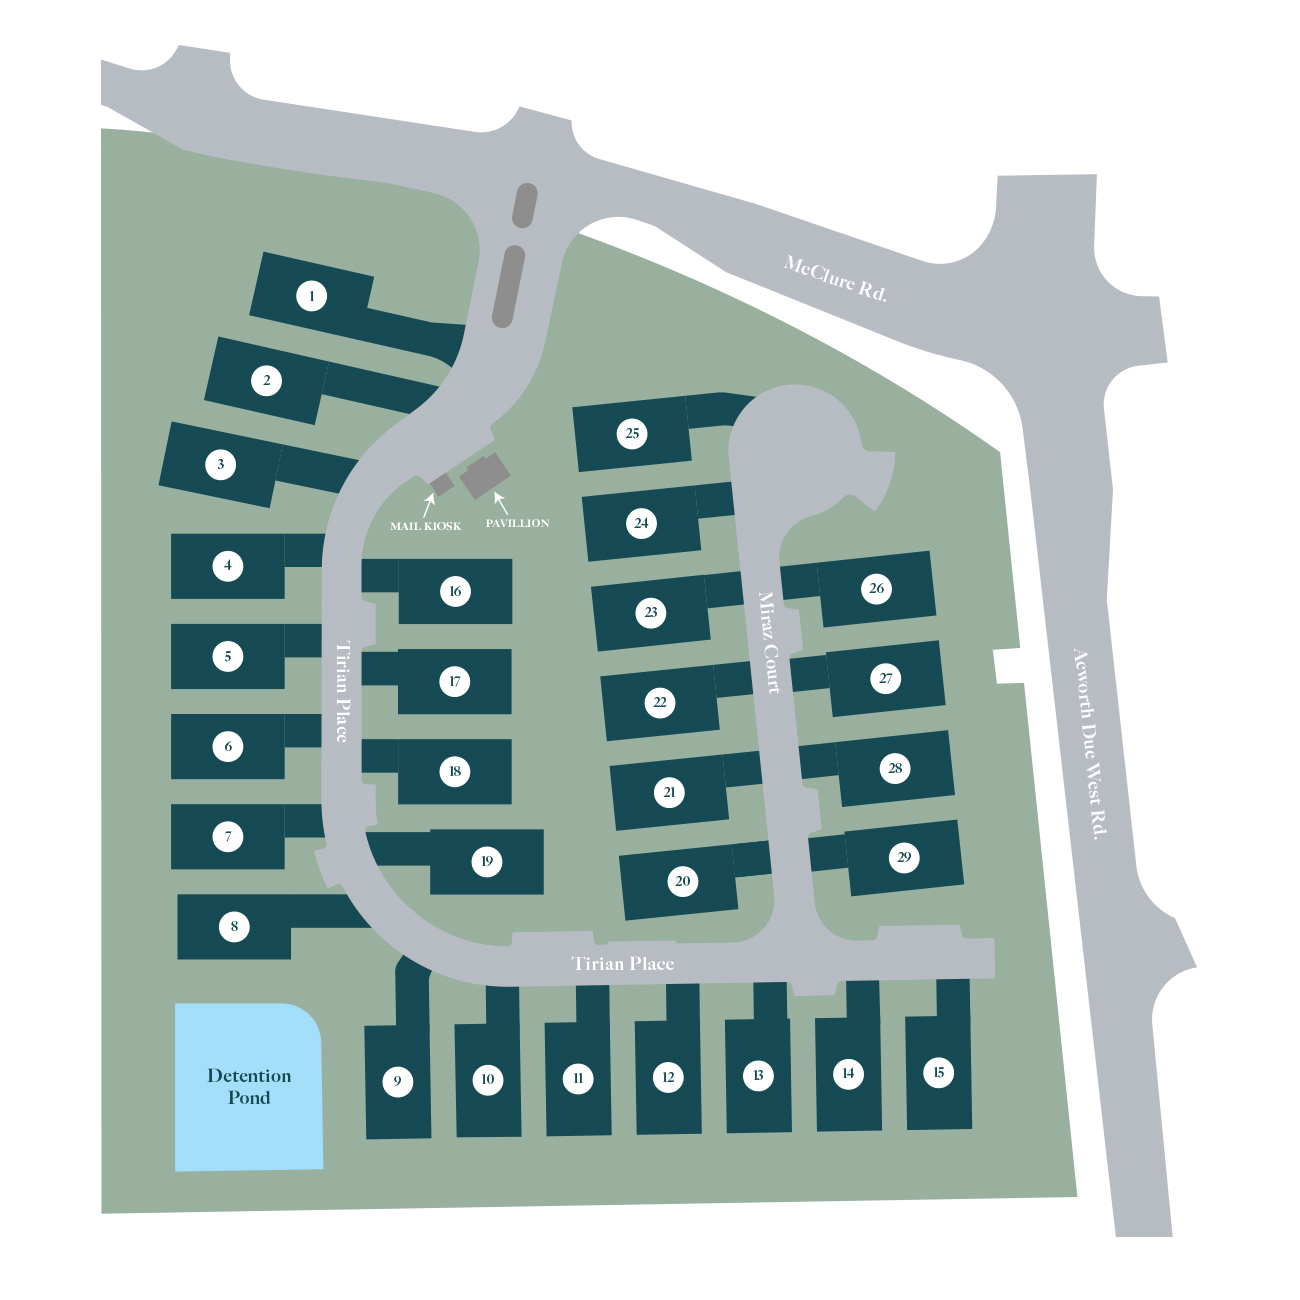
Tyler Chandler Homes is bringing their signature homes back to West Cobb! Located in Acworth, Terraces at Paravel is a premier 55+ gated active adult development. This boutique community will consist of 29 single family Craftsman-inspired homes, as well as a stunning gathering area with a fire pit providing the perfect place to get to know your neighbors. Come discover the easy life in these homes designed with 1-level living in mind, featuring floor plans spanning 1,922 – 2,658 square feet with 2-car garages and maintenance-free grounds keeping. 

Beyond the gates, an exceptional local lifestyle awaits. Spend your mornings enjoying the peaceful waters of Lakes Acworth and Allatoona or on one of the several nearby golf courses, and your afternoons exploring the boutique shops and community center in historic downtown. For a notable evening out, join neighbors at 1885 or Henry’s Louisana Grill, both downtown culinary destinations celebrated for their Southern cuisine and vibrant atmospheres. From elevated shopping at The Avenue West Cobb or the many retail centers along Cobb Parkway, to local craft breweries or activities at North Cobb Senior Center, and convenient grocers and healthcare, whether staying close to home or venturing further out into the community, you will find everything you need within easy distance of Terraces at Paravel!


AVAILABLE HOMES

Price
Beds
Baths
4180 Miraz Court
Acworth GA 30101
3 Beds
3 Baths
1,922 SqFt

Active

$569,900

Built by Tyler Chandler Homes
3101 Tirian Place
Acworth GA 30101
3 Beds
3 Baths
1,922 SqFt

Active

$582,429

Built by Tyler Chandler Homes
3097 Tirian Place
Acworth GA 30101
4 Beds
3 Baths
2,525 SqFt

Active

$595,525

Built by Tyler Chandler Homes
3089 Tirian Place
Acworth GA 30101
4 Beds
3 Baths
2,646 SqFt

Active

$607,438

Built by Tyler Chandler Homes

Ready to take the next step?

Start now

FLOOR PLANS

Name
Beds
Baths
SqFt
4 Beds
3 Baths
2,658 SqFt
Array ( [36829] => Array ( [id] => 36829 [title] => Elevation A [image] => https://www.tamrawade.com/wp-content/uploads/2020/01/Aslan-A-1024x610.jpg [image2] => Array ( [0] => https://www.tamrawade.com/wp-content/uploads/2020/01/Aslan-A.jpg [1] => 1062 [2] => 633 [3] => ) ) [36830] => Array ( [id] => 36830 [title] => Elevation B [image] => https://www.tamrawade.com/wp-content/uploads/2020/01/Aslan-B-1-1024x697.jpg [image2] => Array ( [0] => https://www.tamrawade.com/wp-content/uploads/2020/01/Aslan-B-1.jpg [1] => 1860 [2] => 1266 [3] => ) ) [36831] => Array ( [id] => 36831 [title] => Elevation C [image] => https://www.tamrawade.com/wp-content/uploads/2020/01/Aslan-c.jpg [image2] => Array ( [0] => https://www.tamrawade.com/wp-content/uploads/2020/01/Aslan-c.jpg [1] => 580 [2] => 364 [3] => ) ) )
4 Beds
3 Baths
2,646 SqFt
Array ( [36817] => Array ( [id] => 36817 [title] => Elevation A [image] => https://www.tamrawade.com/wp-content/uploads/2020/01/Caspian-A-1024x611.jpg [image2] => Array ( [0] => https://www.tamrawade.com/wp-content/uploads/2020/01/Caspian-A.jpg [1] => 1069 [2] => 638 [3] => ) ) [36812] => Array ( [id] => 36812 [title] => Elevation B [image] => https://www.tamrawade.com/wp-content/uploads/2020/01/Edmund-B-1024x622.jpg [image2] => Array ( [0] => https://www.tamrawade.com/wp-content/uploads/2020/01/Edmund-B.jpg [1] => 1482 [2] => 900 [3] => ) ) [36813] => Array ( [id] => 36813 [title] => Elevation C [image] => https://www.tamrawade.com/wp-content/uploads/2020/01/Caspian-C.jpg [image2] => Array ( [0] => https://www.tamrawade.com/wp-content/uploads/2020/01/Caspian-C.jpg [1] => 639 [2] => 367 [3] => ) ) )
3 Beds
3 Baths
1,922 SqFt
Array ( [36852] => Array ( [id] => 36852 [title] => Elevation A [image] => https://www.tamrawade.com/wp-content/uploads/2020/02/Edmund-A-1024x612.jpg [image2] => Array ( [0] => https://www.tamrawade.com/wp-content/uploads/2020/02/Edmund-A.jpg [1] => 1064 [2] => 636 [3] => ) ) [36853] => Array ( [id] => 36853 [title] => Elevation B [image] => https://www.tamrawade.com/wp-content/uploads/2020/02/Edmund-B-1-1024x622.jpg [image2] => Array ( [0] => https://www.tamrawade.com/wp-content/uploads/2020/02/Edmund-B-1.jpg [1] => 1482 [2] => 900 [3] => ) ) [36854] => Array ( [id] => 36854 [title] => Elevation C [image] => https://www.tamrawade.com/wp-content/uploads/2020/02/Edmund-C.jpg [image2] => Array ( [0] => https://www.tamrawade.com/wp-content/uploads/2020/02/Edmund-C.jpg [1] => 632 [2] => 366 [3] => ) ) )
4 Beds
3 Baths
2,525 SqFt
Array ( [36841] => Array ( [id] => 36841 [title] => Elevation A [image] => https://www.tamrawade.com/wp-content/uploads/2020/01/Lucy-A.jpg [image2] => Array ( [0] => https://www.tamrawade.com/wp-content/uploads/2020/01/Lucy-A.jpg [1] => 831 [2] => 498 [3] => ) ) [36842] => Array ( [id] => 36842 [title] => Elevation B [image] => https://www.tamrawade.com/wp-content/uploads/2020/01/Lucy-B-1-1024x698.jpg [image2] => Array ( [0] => https://www.tamrawade.com/wp-content/uploads/2020/01/Lucy-B-1.jpg [1] => 1620 [2] => 1104 [3] => ) ) [36843] => Array ( [id] => 36843 [title] => Elevation C [image] => https://www.tamrawade.com/wp-content/uploads/2020/01/Lucy-C.jpg [image2] => Array ( [0] => https://www.tamrawade.com/wp-content/uploads/2020/01/Lucy-C.jpg [1] => 530 [2] => 332 [3] => ) ) )

GALLERY

Siteplan

Under Contract   Sold   Available   Model   
Terraces at Paravel

AREAS

Area Information


Restaurants

Shopping

Entertainment

Parks

TAKE THE NEXT STEP

    Are you a(n):

    Sales Manager

    770-502-6230

    Susan Fitton

    Hours

    By Appointment Only!

    Directions

    From Marietta : Head northwest on US Hwy 41 North, Slight left toward Acworth Due West Road Northwest, Turn left onto Acworth Due West Road Northwest, in .5 miles the community will be on your right.